

Integrated Architectural & Engineering Practice
PCPL is not only a design studio — we are an integrated consultancy providing multi-disciplinary architecture, urban design, building engineering, Level 3 BIM, and PMC site management.
7 Core Multidisciplinary Services
PCPL seamlessly integrates architectural vision, urban infrastructure, building engineering, digital BIM models, and PMC site management into a single unified client service.
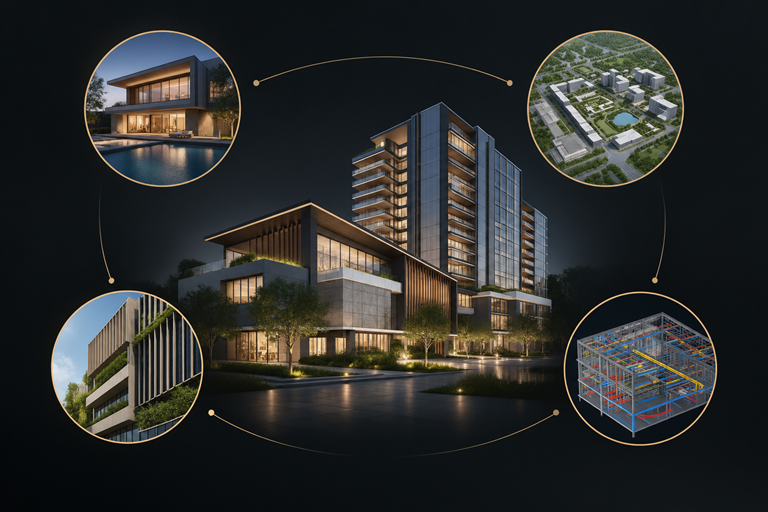
Architecture & Spatial Design
Custom luxury residences, commercial towers, institutional hubs, and civic structures engineered with spatial ergonomics and structural elegance.
- Concept & Master Planning
- Villa & High-Rise Architecture
- Sustainable Enclosure Systems
- BIM & Structural Integration
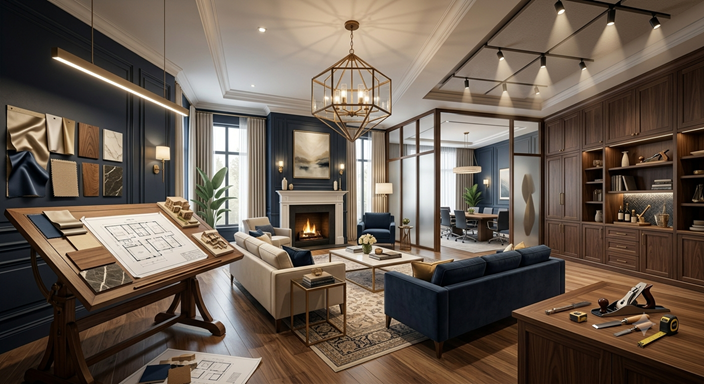
Interior Design & Spatial Flow
Bespoke interior environments, custom joinery, spatial flow optimization, tactile material palettes, and architectural lighting integration.
- Luxury Residential Interiors
- Corporate & Commercial Workspaces
- Custom Joinery & Millwork
- Acoustic & Lighting Design
Urban Design & Infrastructure
Public civic headquarters, lakefront promenades, transit corridors, urban chowk redevelopments, and large-scale master planning across India.
- Waterfront & Lakefront Promenades
- Civic Headquarters & Government Hubs
- Transit-Oriented Developments (TOD)
- Public Parks & Urban Plazas
.png)
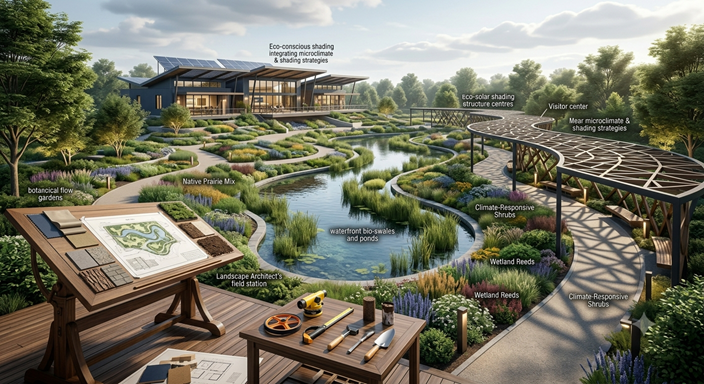
Landscape & Environmental Design
Ecological landscape architecture, bio-swales, urban parks, organic flow gardens, and climate-responsive outdoor environments.
- Ecological Park & Reserve Design
- Botanical Flow Gardens
- Waterfront Bio-Swales & Ponds
- Microclimate & Shading Strategies
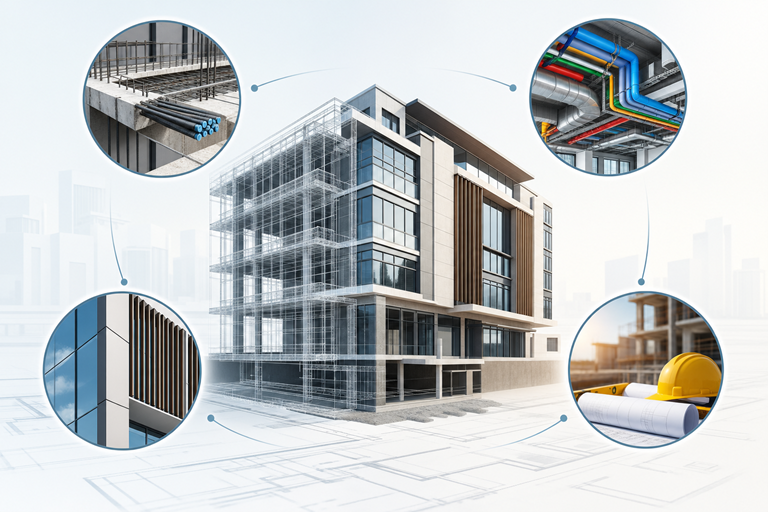
Building Engineering & Coordination
Multidisciplinary structural engineering, MEP coordination, facade engineering, and constructability reviews ensuring site accuracy.
- RCC & Post-Tensioned Structural Design
- MEP & HVAC System Synchronization
- Facade Cladding & Louver Details
- Constructability & Code Compliance
Project Management Consultancy
End-to-end site PMC management, quality audits, Third-Party Inspection (TPI), cost estimation, and schedule control from discovery to handover.
- Site Construction Supervision
- Third-Party Quality Inspection (TPI)
- Quantity Surveying & Cost Audits
- Schedule & Progress Monitoring
BIM & Digital Delivery
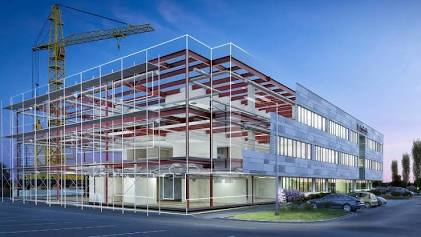
Level 3 BIM coordination, LOD 400 digital fabrication models, clash-free multidisciplinary sync, and virtual design & construction (VDC).
- Level 3 Multidisciplinary BIM
- LOD 400 Construction Models
- 3D Spatial Clash Detection
- As-Built Digital Twin Delivery
Integrated Thinking.
Accountable Delivery.
We bring architecture, urban design, engineering coordination, BIM, project management and quality inspection into one connected process. This multidisciplinary approach helps protect design intent, improve coordination and create practical, enduring solutions from concept to completion.
Multidisciplinary Expertise
Our team brings together architects, urban planners, landscape professionals, engineers, BIM specialists and project-management experts—allowing complex project requirements to be addressed through a coordinated perspective.
Design with Purpose
Every project begins with its people, place and purpose. We create context-responsive environments that balance visual identity, functional efficiency, human experience and long-term spatial relevance.
From Concept to Completion
Our capabilities extend beyond design. From planning and documentation to BIM coordination, PMC, liaisoning and Third-Party Inspection, we support clients across multiple stages of the project lifecycle.
Technology-Driven Coordination
We use BIM and digital workflows to improve design clarity, multidisciplinary coordination and construction readiness—helping identify potential conflicts before they become costly site issues.
Technical Precision
Creative ideas must also be buildable. Our approach combines architectural vision with engineering awareness, detailed documentation, constructability review and disciplined project coordination.
Quality and Accountability
Through structured project management and independent inspection, we help clients monitor progress, quality, compliance and corrective actions with greater transparency and confidence.
Diverse Project Experience
Our experience spans residential, commercial, institutional, industrial, civic and urban-infrastructure projects, allowing us to respond thoughtfully to different users, scales, contexts and operational needs.
Locally Grounded, Future-Focused
With offices in Rajkot and Ahmedabad and experience across India, we combine contextual understanding with progressive design thinking, environmental responsibility and technology-enabled delivery.
Expertise Across 12 Key Spatial Typologies
Our multidisciplinary team delivers specialized architectural and engineering solutions for public corporations, private developers, and urban planning authorities.
Residential
Villas & High-Rise TowersCommercial
Corporate Offices & Retail HubsInstitutional
Universities & Research HubsIndustrial
Logistics & Tech ParksHospitality
Hotels & Luxury ResortsPublic and Civic Buildings
Government & Cultural ComplexesUrban Infrastructure
City Corridors & Smart GridsPublic Transport
Transit Hubs & Rail TerminalsParks and Gardens
Civic Canopy & Botanical GardensLake Development
Waterfront & Promenade RevivalConservation
Heritage Restoration & RetrofittingInterior Projects
Luxury Residential & Office InteriorsIntegrated Consultancy Process Framework
PCPL is not only a design company — we are an integrated consultancy guiding projects through a disciplined 8-phase workflow from discovery to handover.
Discover
Site analysis, municipal zoning reviews, topography mapping, and client vision workshops.
Analyse
Environmental microclimate analysis, structural load modeling, and GIS spatial evaluation.
Conceptualise
Drafting 3D volumetric massing, spatial schematics, interior flows, and landscape integration.
Coordinate
Multi-disciplinary synchronization across structural engineering, MEP systems, and facade specs.
Document
Building Level 3 LOD 400 BIM models, execution drawings, municipal permit sets, and BOQ books.
Manage
PMC project management, contractor procurement advisory, schedule tracking, and cost control.
Inspect
On-site technical quality audits, material compliance inspection, and structural integrity checks.
Deliver
Final as-built CAD documentation, digital twin handover, and turnkey facility commissioning.
Architectural Scope & Timeline Estimator
Configure your project parameters below to calculate estimated design phases and technical deliverables.
- • Principal Architectural Designer
- • Senior Structural & MEP Lead
- • Urban Planning Specialist
- • PMC Technical Inspector
Clarifications On PCPL Workflows
What professional services does PCPL offer?
PCPL offers architecture, spatial planning, interior design, urban design, landscape design, multidisciplinary engineering coordination, BIM, PMC, Third-Party Inspection, liaisoning and specialised conservation support.
Can clients engage PCPL for individual services?
Yes. Clients may engage PCPL for a specific service such as architectural design, BIM modelling, PMC or Third-Party Inspection, or appoint the company for an integrated multidisciplinary scope depending on project requirements.
How does PCPL coordinate multiple design and technical disciplines?
PCPL follows a coordinated delivery process that connects design, engineering inputs, BIM information, documentation, site execution and quality monitoring. The exact consultant structure and coordination scope are defined according to each project.
How can I select the right services for my project?
PCPL begins by understanding the project type, site, objectives, approval requirements, budget, timeline and current stage. The team can then recommend an appropriate combination of design, coordination, management and inspection services.
Start Planning Your Project Now
Reach out anytime, we’re here to help with your project doubts and provide clear professional guidance.