

Morbi Municipal Corporation Central Office
Landmark Civic Headquarters & Administrative Complex
Artistic Project Showcase
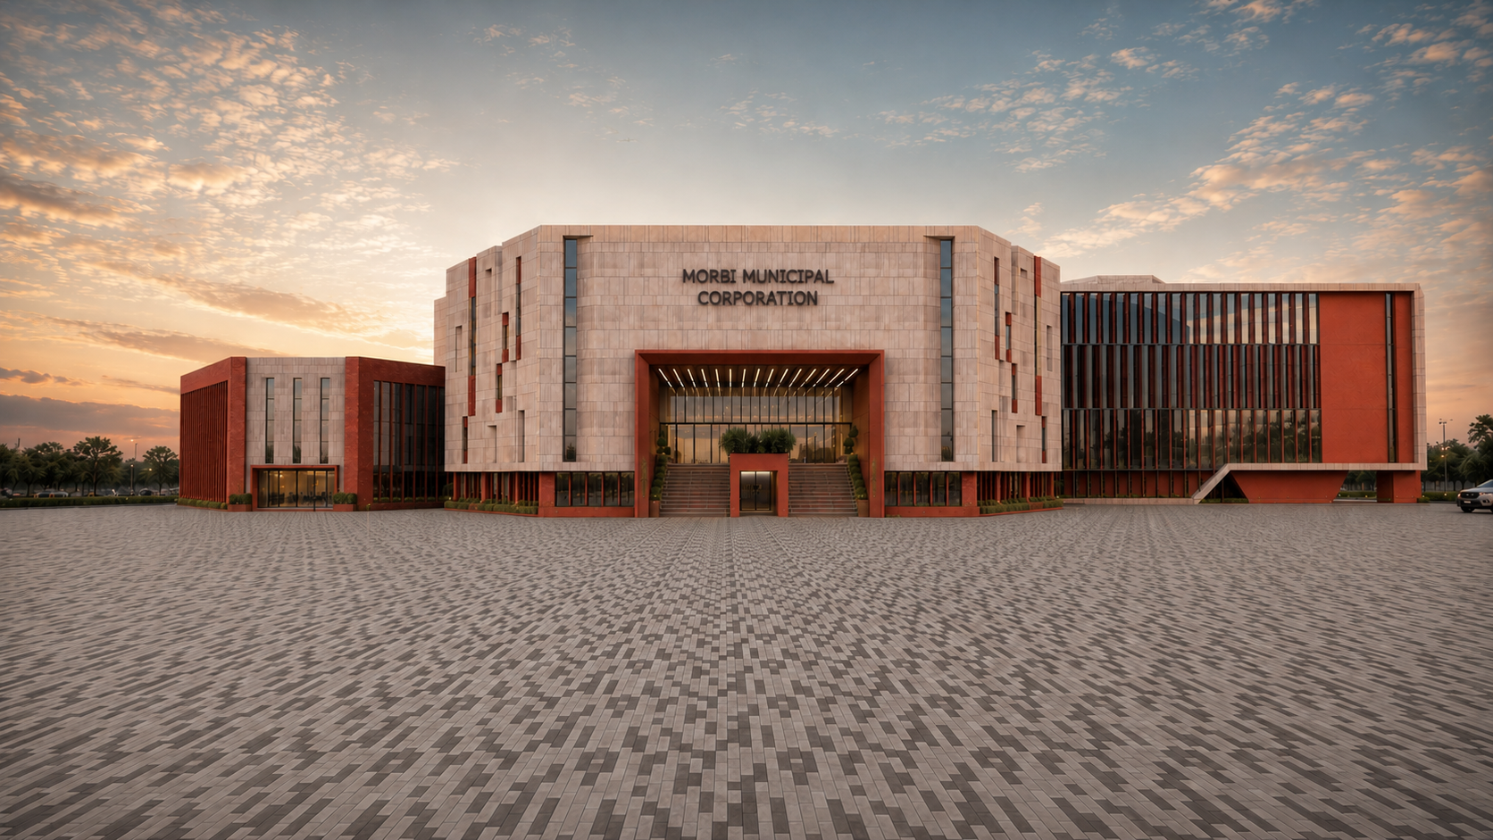
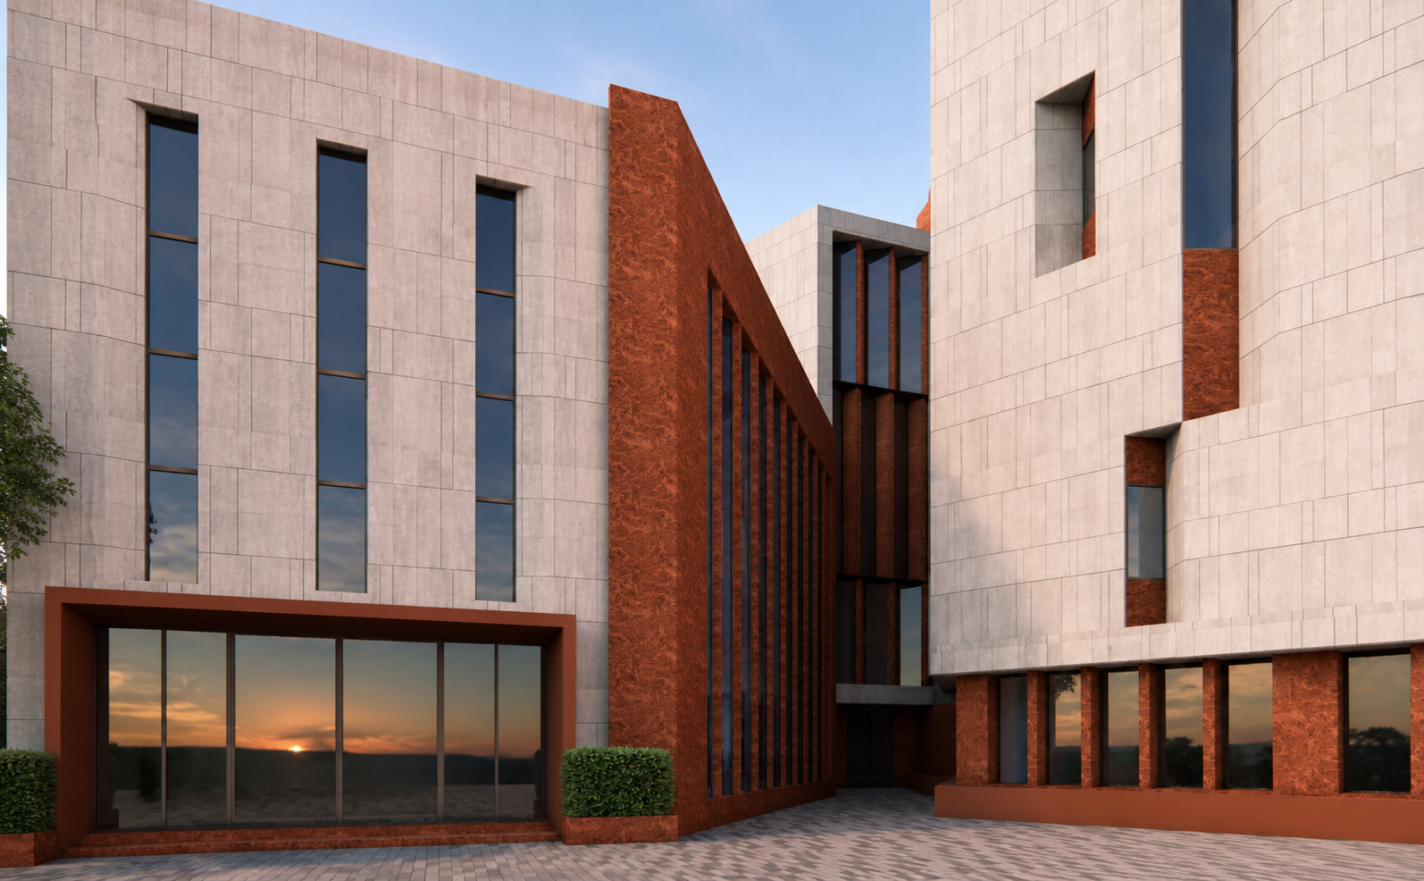
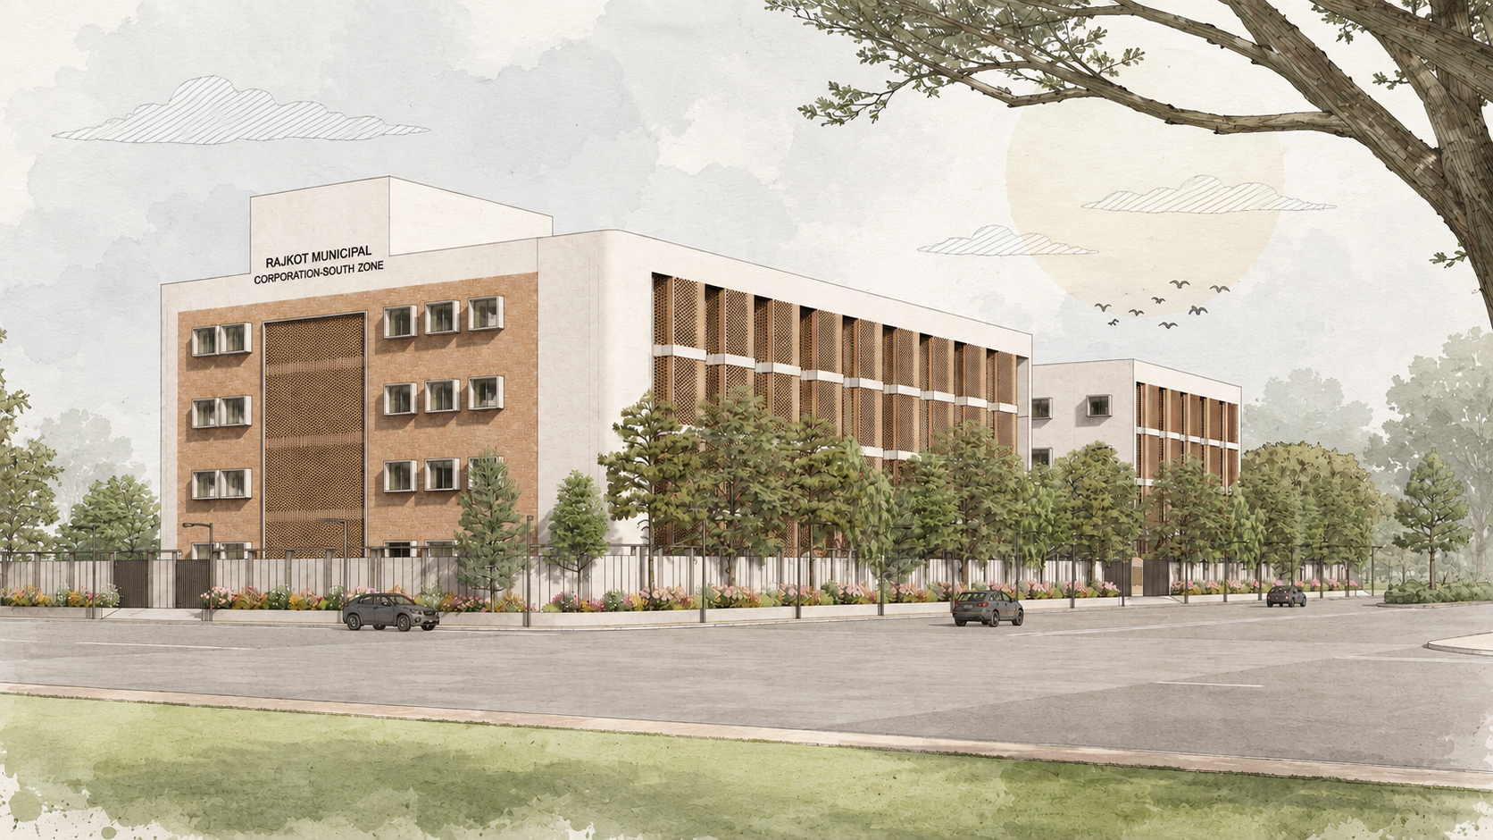
Main Civic Facade Render
Photorealistic perspective showcasing the central entry plaza and vertical sun-shading louvers.
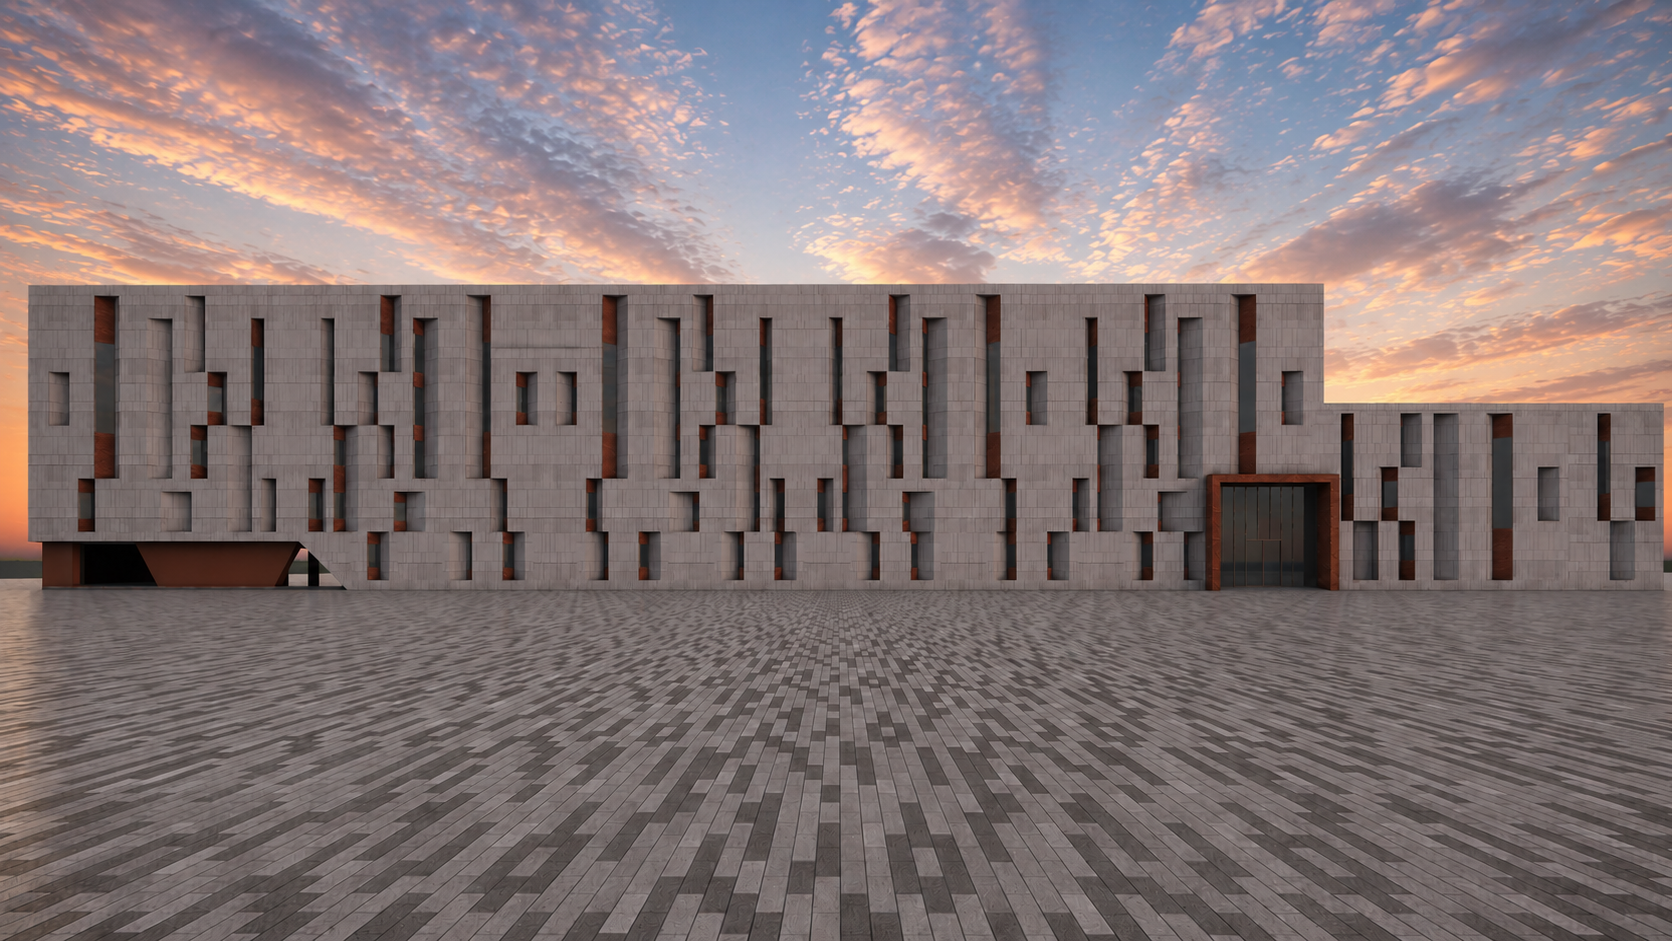
Courtyard & Auditorium View
View of the civic courtyard connecting administrative wings and public assembly hall.
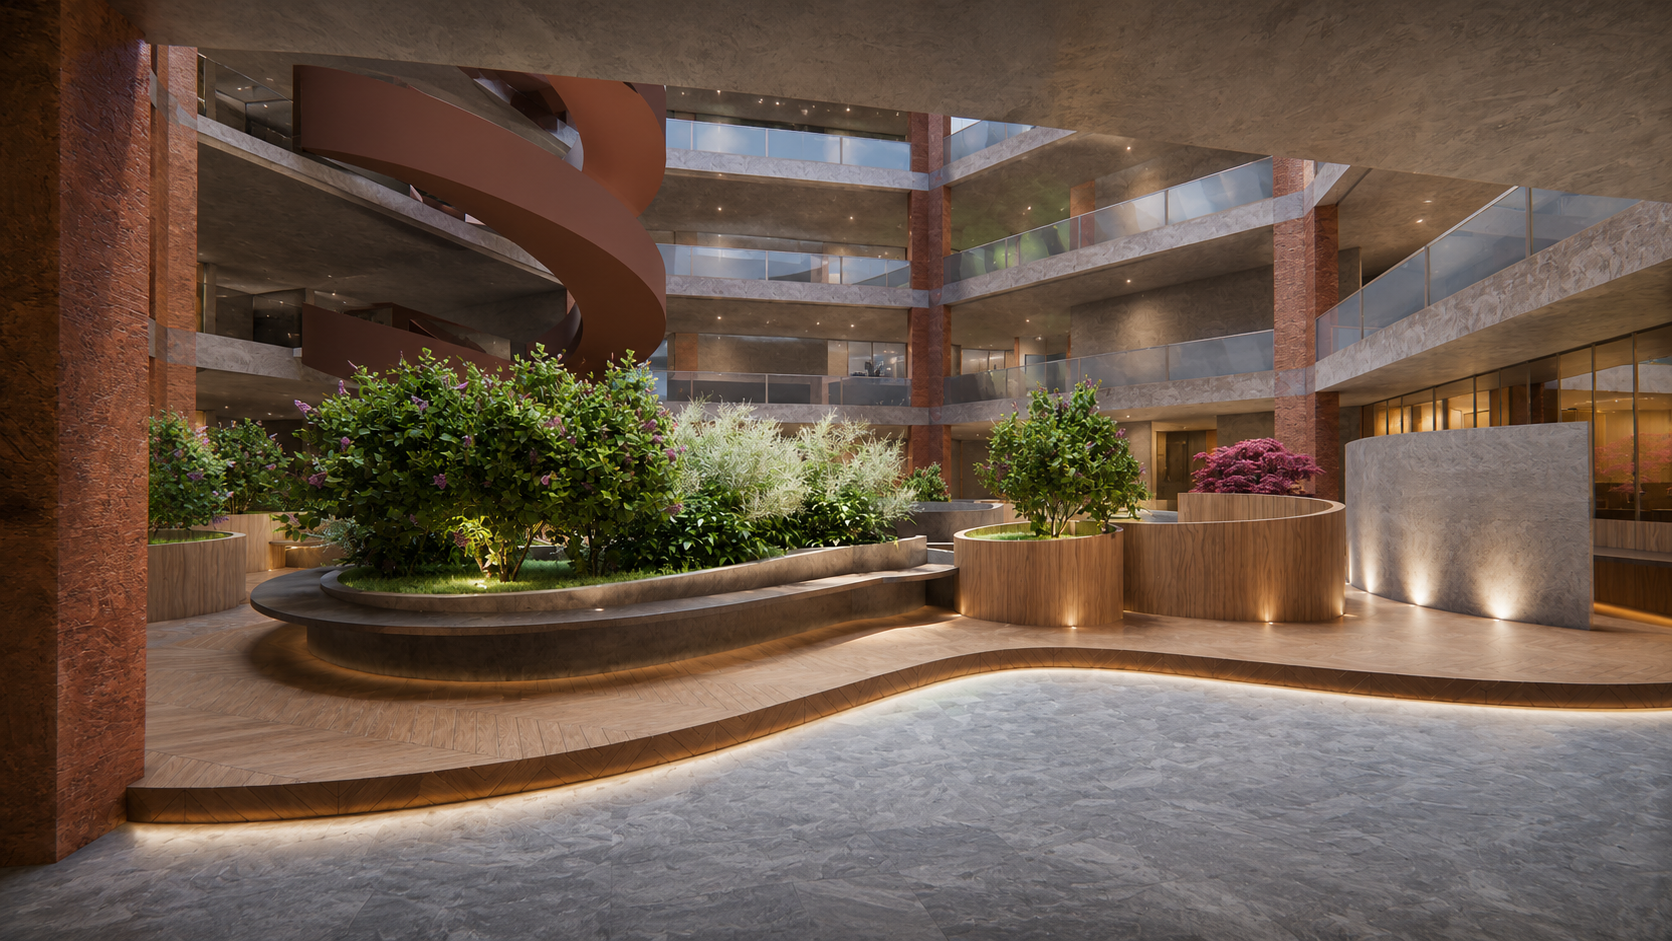
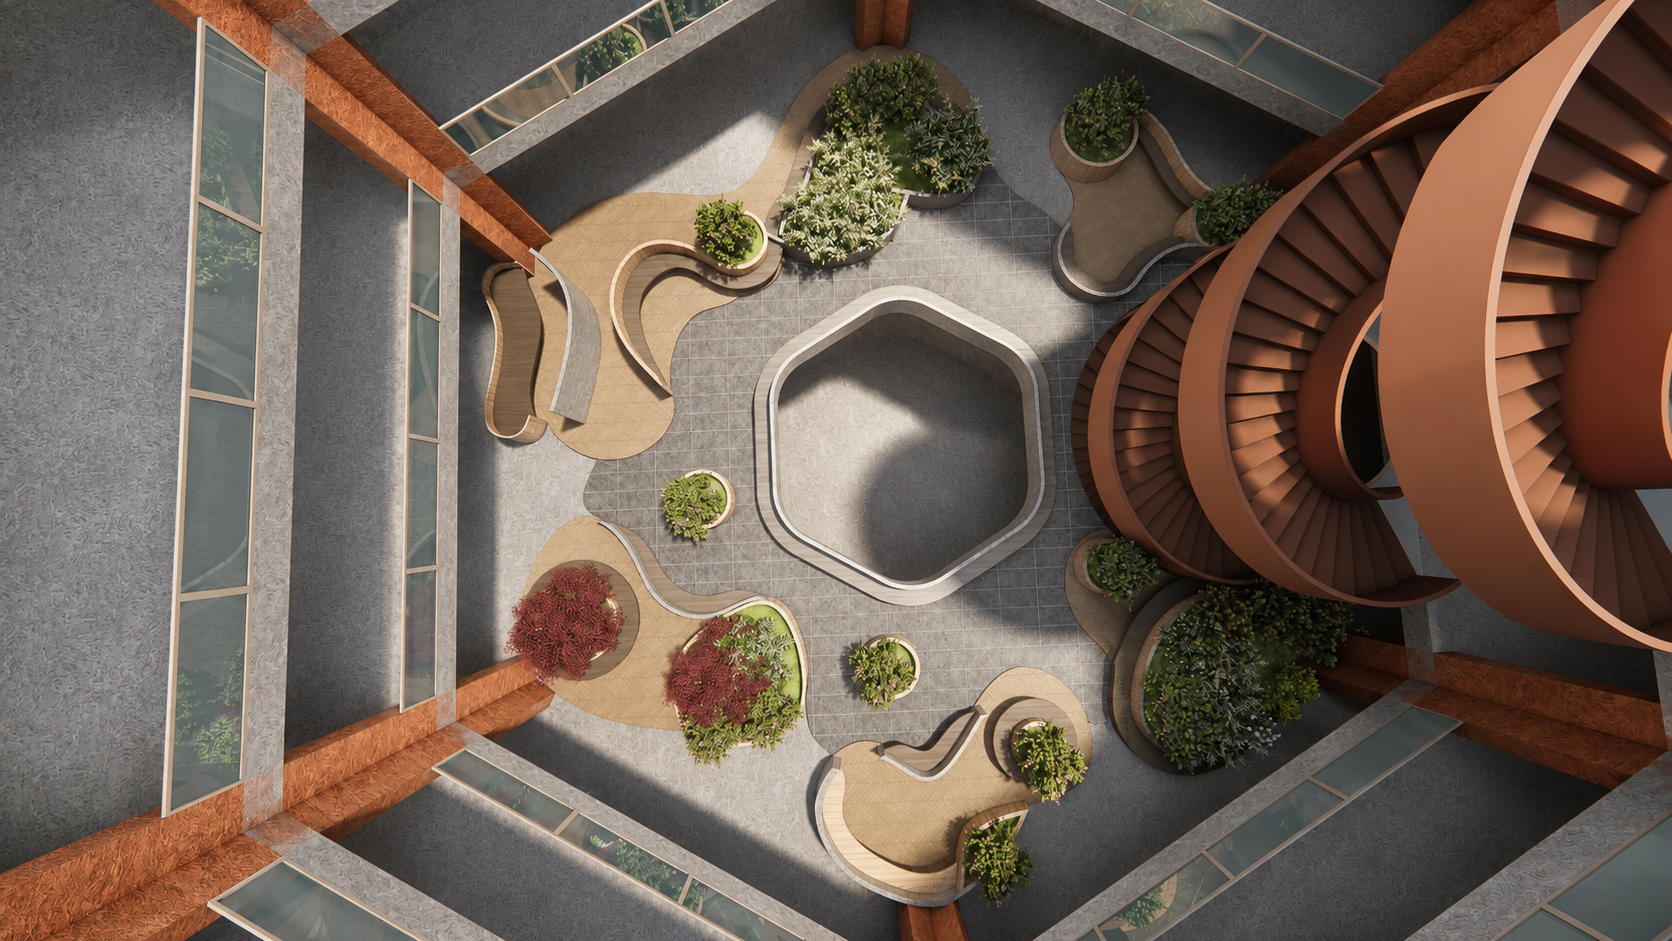
Atrium Atmosphere
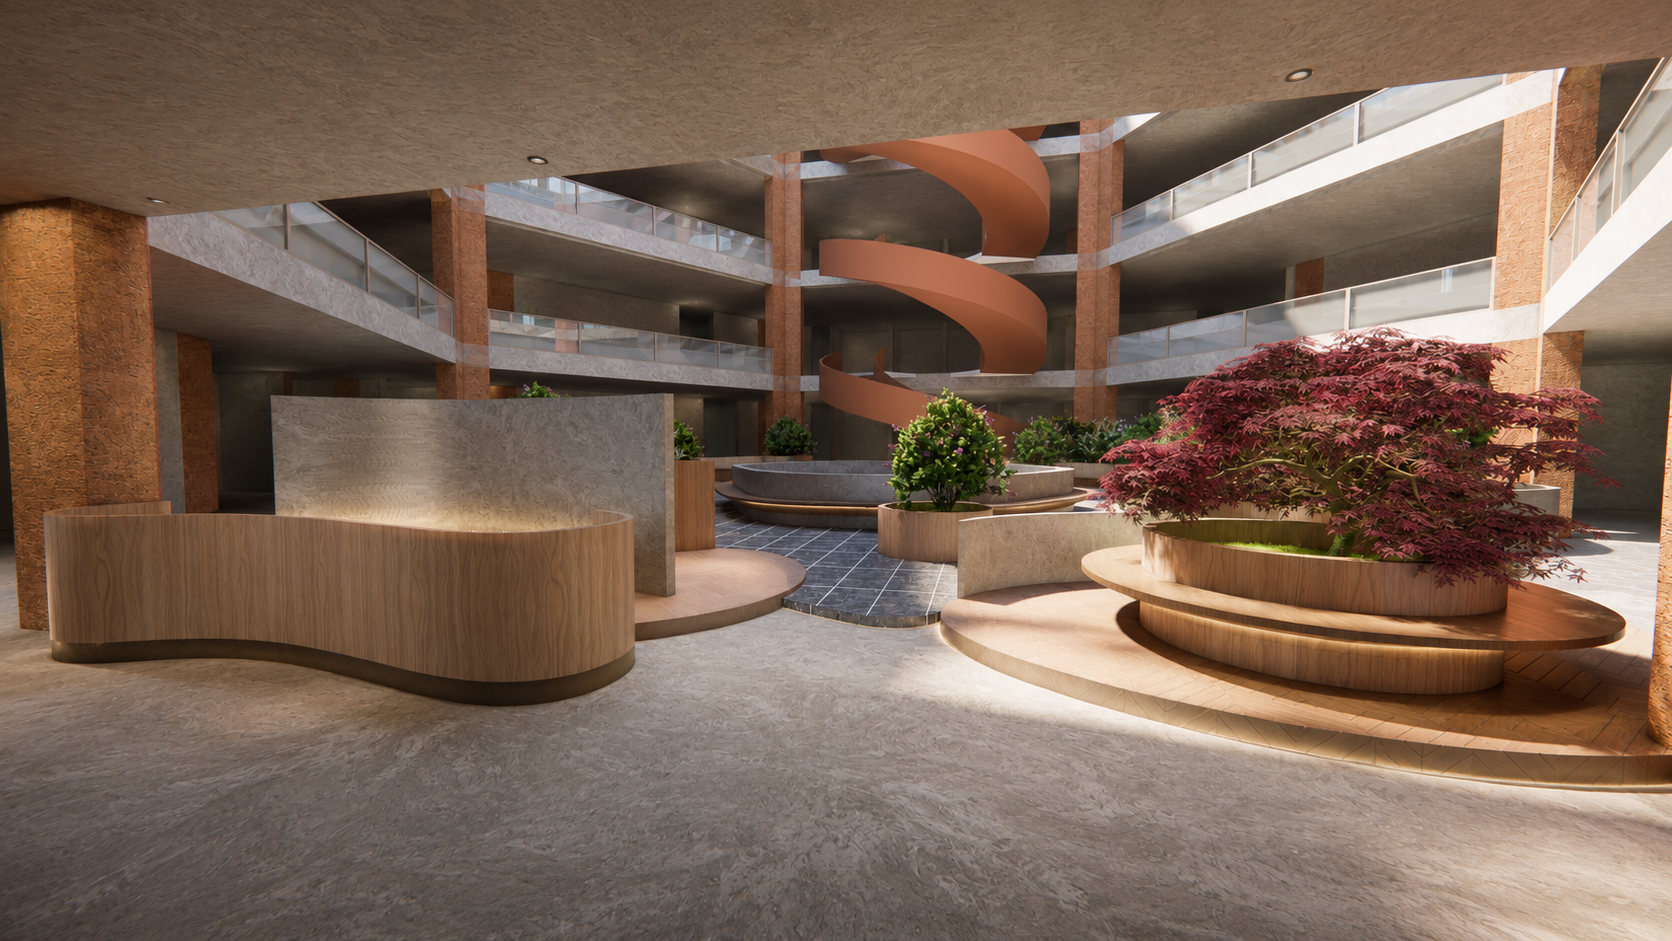
Light-filled internal atrium designed for public interaction and microclimate control.
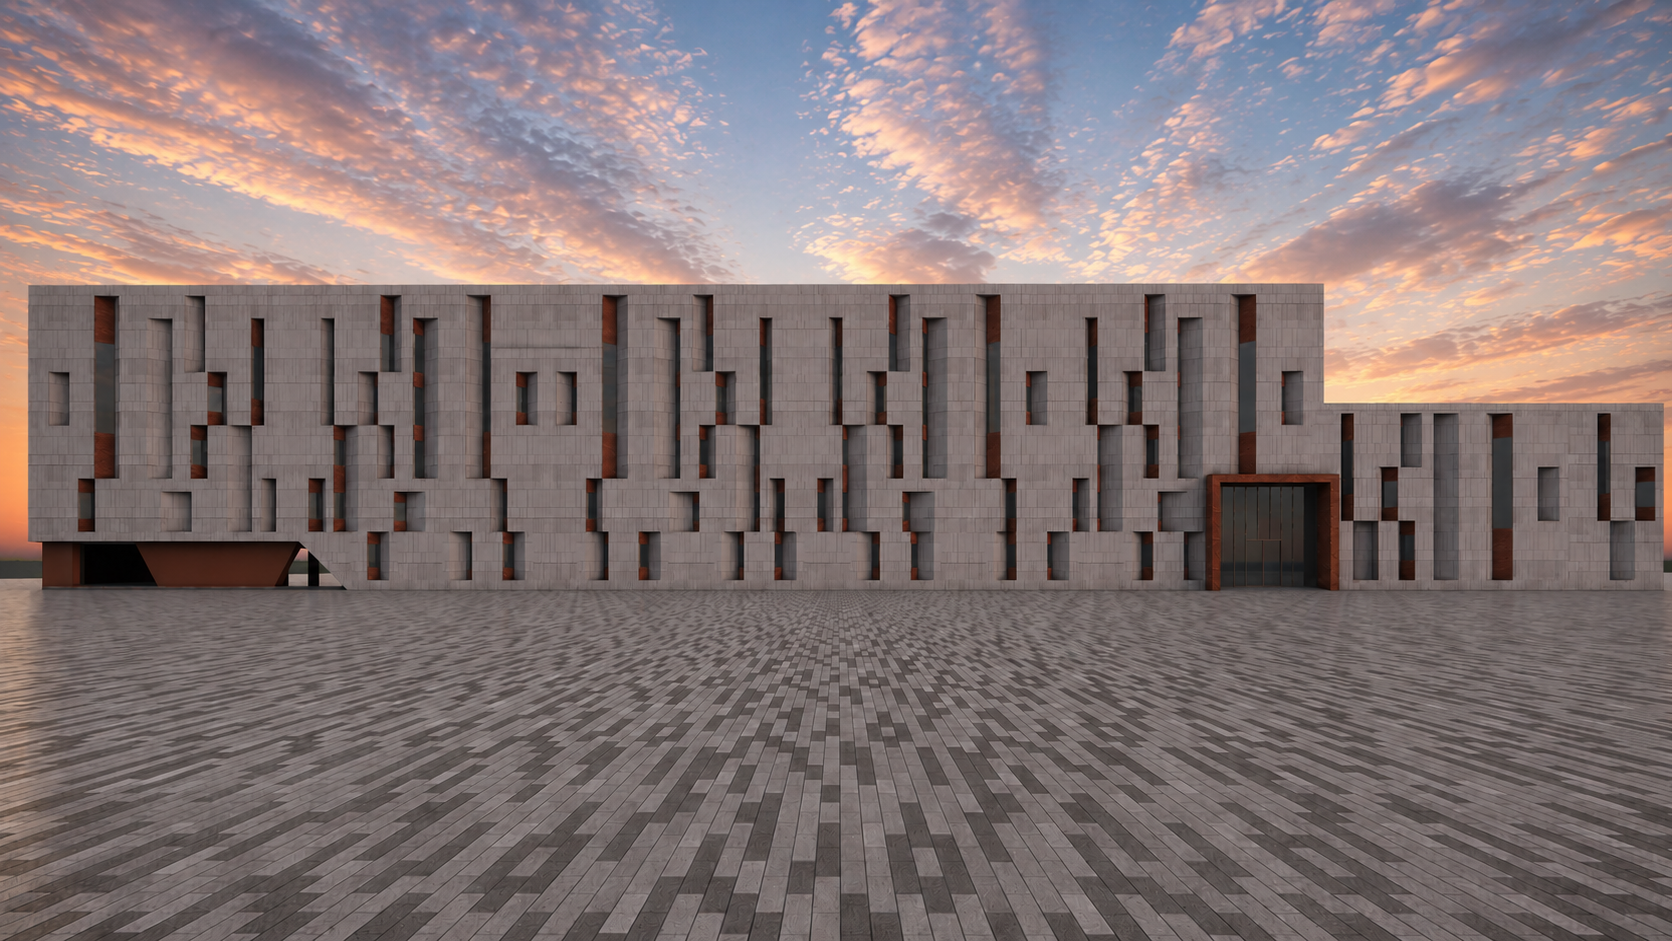
Executive Wing Elevation
Modern curtain wall system with integrated stone cladding.
Upper Promenade View
Illuminated corridor connecting public galleries.
Aerial Urban Presence
Overall massing perspective in context with Morbi urban grid.
Project Vision & Overview
The Morbi Municipal Corporation Central Office is envisioned as a contemporary civic headquarters that brings together governance, public administration, and civic identity within a bold institutional framework. Conceived as a landmark public building for the city, the project accommodates the offices of senior municipal officials, Mayor's office, and a 500-seat auditorium.
"Translating administrative openness, public dignity, and climate resilience into a grand civic monument."
Design Approach & Strategy
The planning balances civic accessibility with security, featuring an expansive central atrium, climate-responsive louver facades, and clear zoning between public service counters and executive offices.
To establish a future-oriented municipal headquarters that streamlines public governance and serves as an enduring architectural symbol of civic pride.
Results & Spatial Impact
Creates a unified civic landmark that modernizes public administration delivery and establishes a distinctive architectural icon for Morbi.
- Auditorium Capacity:500 Seats
- Structural System:Post-Tensioned Concrete & Steel Frame
- Facade Enclosure:High-Performance Low-E Double Glazing & Terracotta Louvers
- Sustainability Rating:GRIHA 4-Star Target
Design Philosophy
"Translating administrative openness, public dignity, and climate resilience into a grand civic monument."
Project Vision
To establish a future-oriented municipal headquarters that streamlines public governance and serves as an enduring architectural symbol of civic pride.
Technical Specifications
- Auditorium Capacity500 Seats
- Structural SystemPost-Tensioned Concrete & Steel Frame
- Facade EnclosureHigh-Performance Low-E Double Glazing & Terracotta Louvers
- Sustainability RatingGRIHA 4-Star Target
.png)
Frequently Asked Questions
Explore quick answers regarding PCPL's integrated consultancy services, practice hubs in Rajkot & Ahmedabad, project typologies, and end-to-end execution.
Have a Specific Project Query?
Our senior architectural desk is available to review your plot feasibility, BIM requirements, or municipal approval scope.
Talk With TeamWhat services does Pavilius Consultants Private Limited provide?
Pavilius Consultants Private Limited (PCPL) provides integrated consultancy services in architecture, interior design, urban design, landscape design, building engineering coordination, Building Information Modeling (BIM), Project Management Consultancy (PMC), liaisoning and Third-Party Inspection (TPI).
Where is PCPL located?
PCPL operates from offices in Rajkot and Ahmedabad, Gujarat, and provides multidisciplinary architecture, design, project management and technical consultancy services for projects across India.
What types of projects does PCPL work on?
PCPL works across residential, commercial, institutional, industrial, hospitality, public and civic buildings, urban infrastructure, public transport, parks and gardens, lake development, interiors and conservation projects.
Can PCPL manage a project from design to completion?
Yes. Depending on the project scope, PCPL can support the complete journey through planning, architectural design, multidisciplinary coordination, BIM, documentation, project management, construction monitoring, liaisoning and quality inspection.
Start Planning Your Project Now
Reach out anytime, we’re here to help with your project doubts and provide clear professional guidance.