

Krish Patel Bungalow
Contemporary Luxury Residence with Exposed Brick Aesthetics
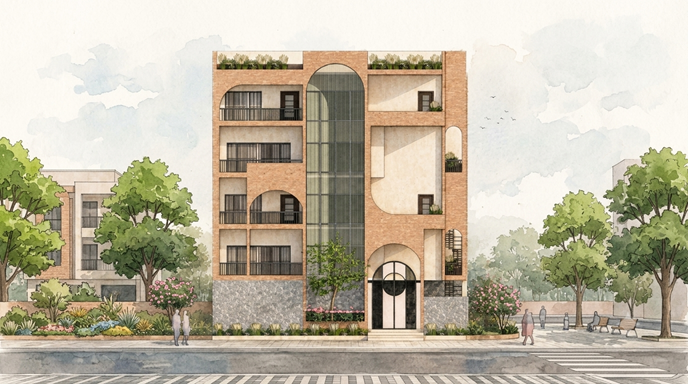
Artistic Project Showcase
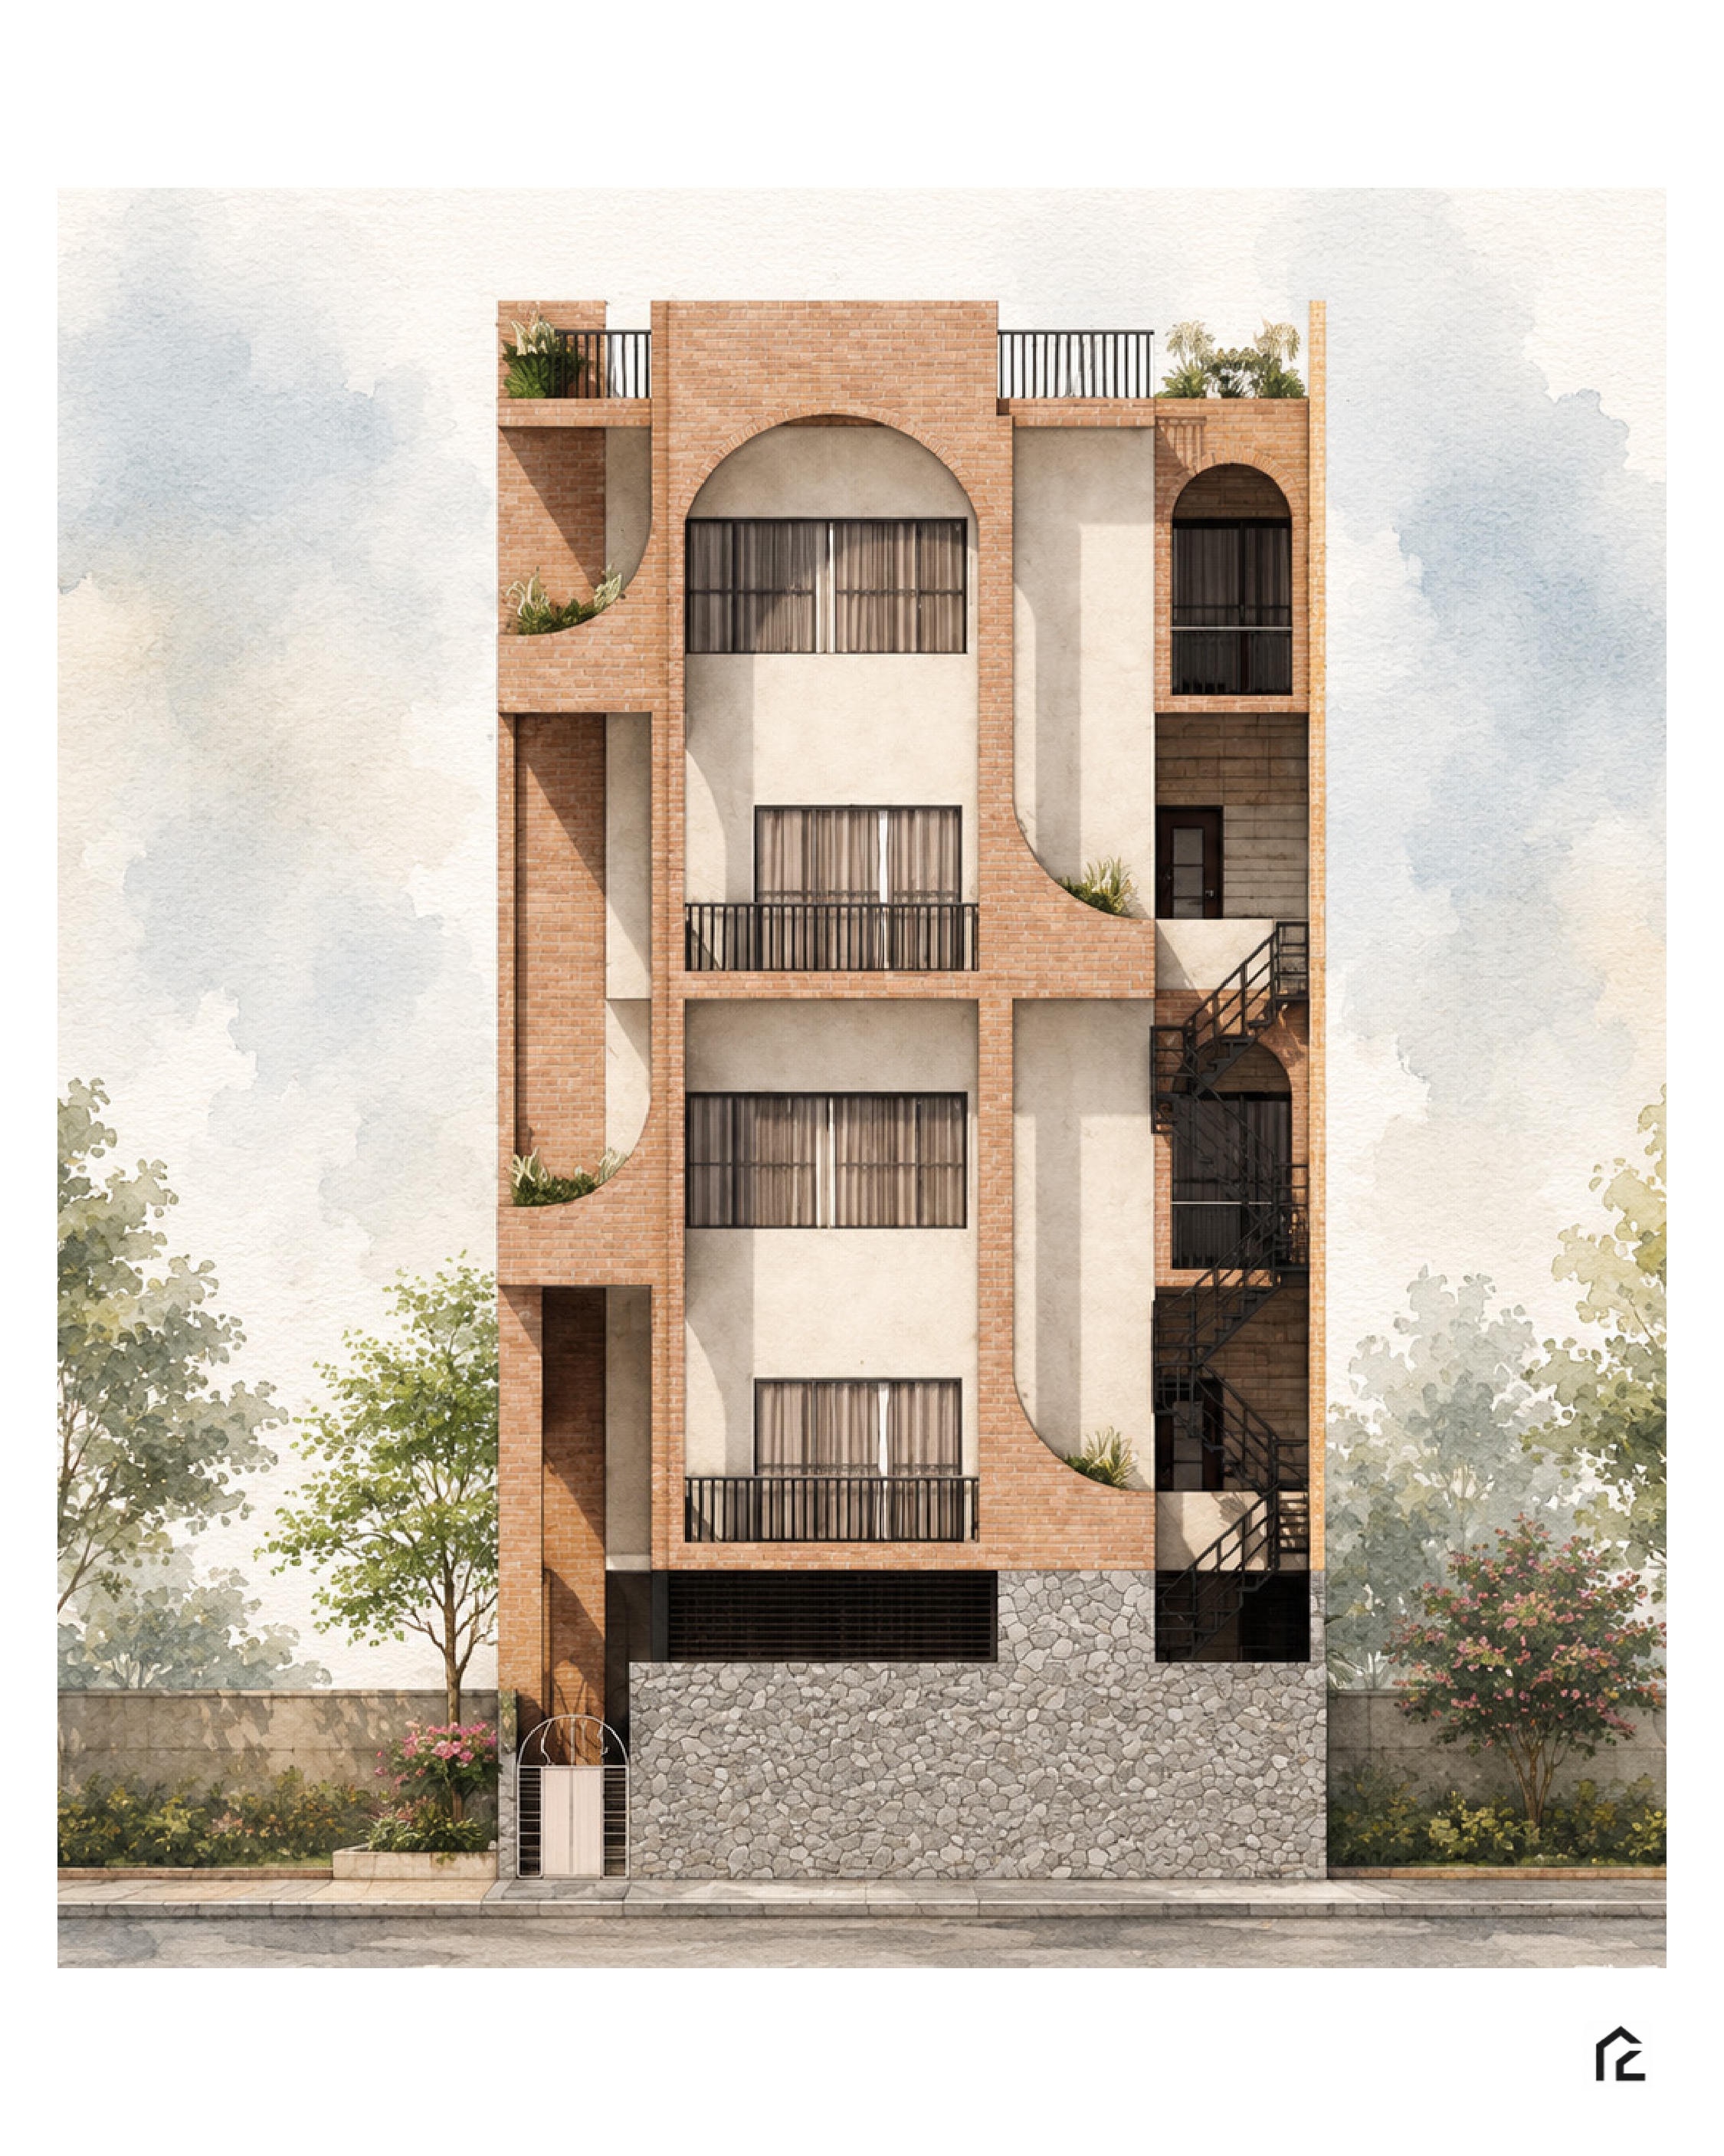
Exterior Facade & Brick Screen
Handcrafted brick screen facade with recessed warm accent lighting.
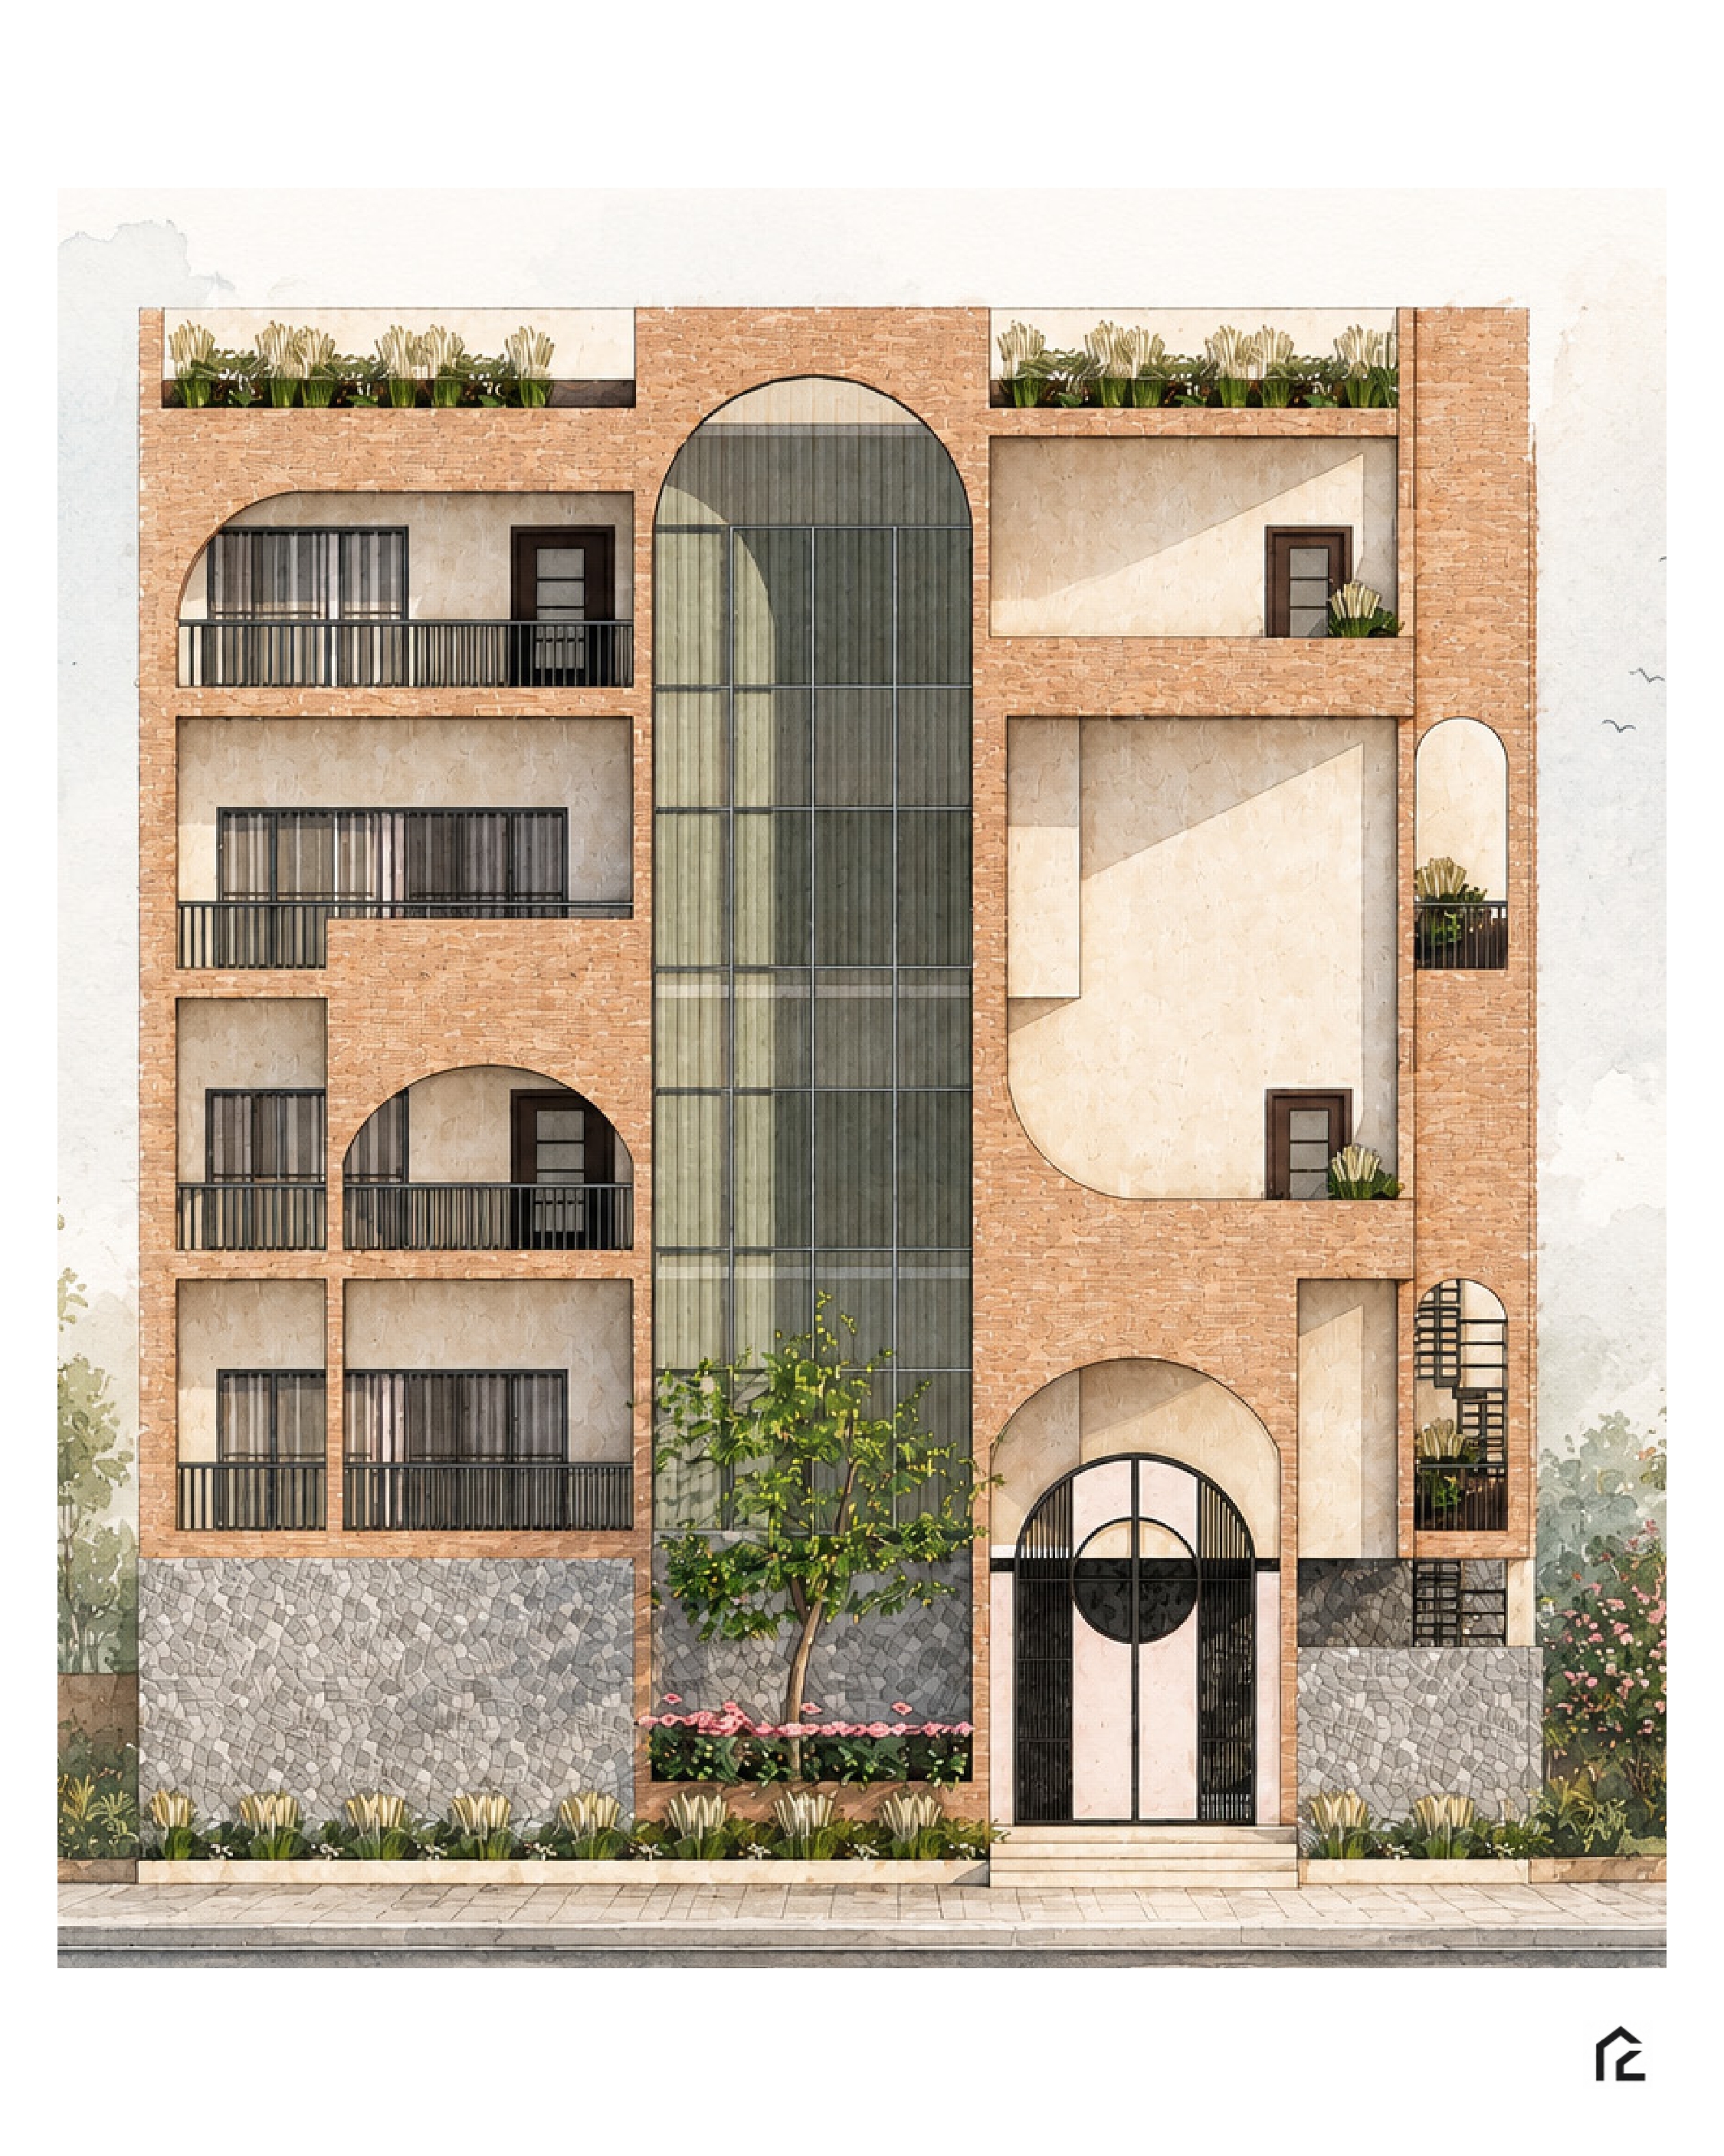
Living Lounge & Double-Height Void
Double-height living space seamlessly connected to private courtyard.
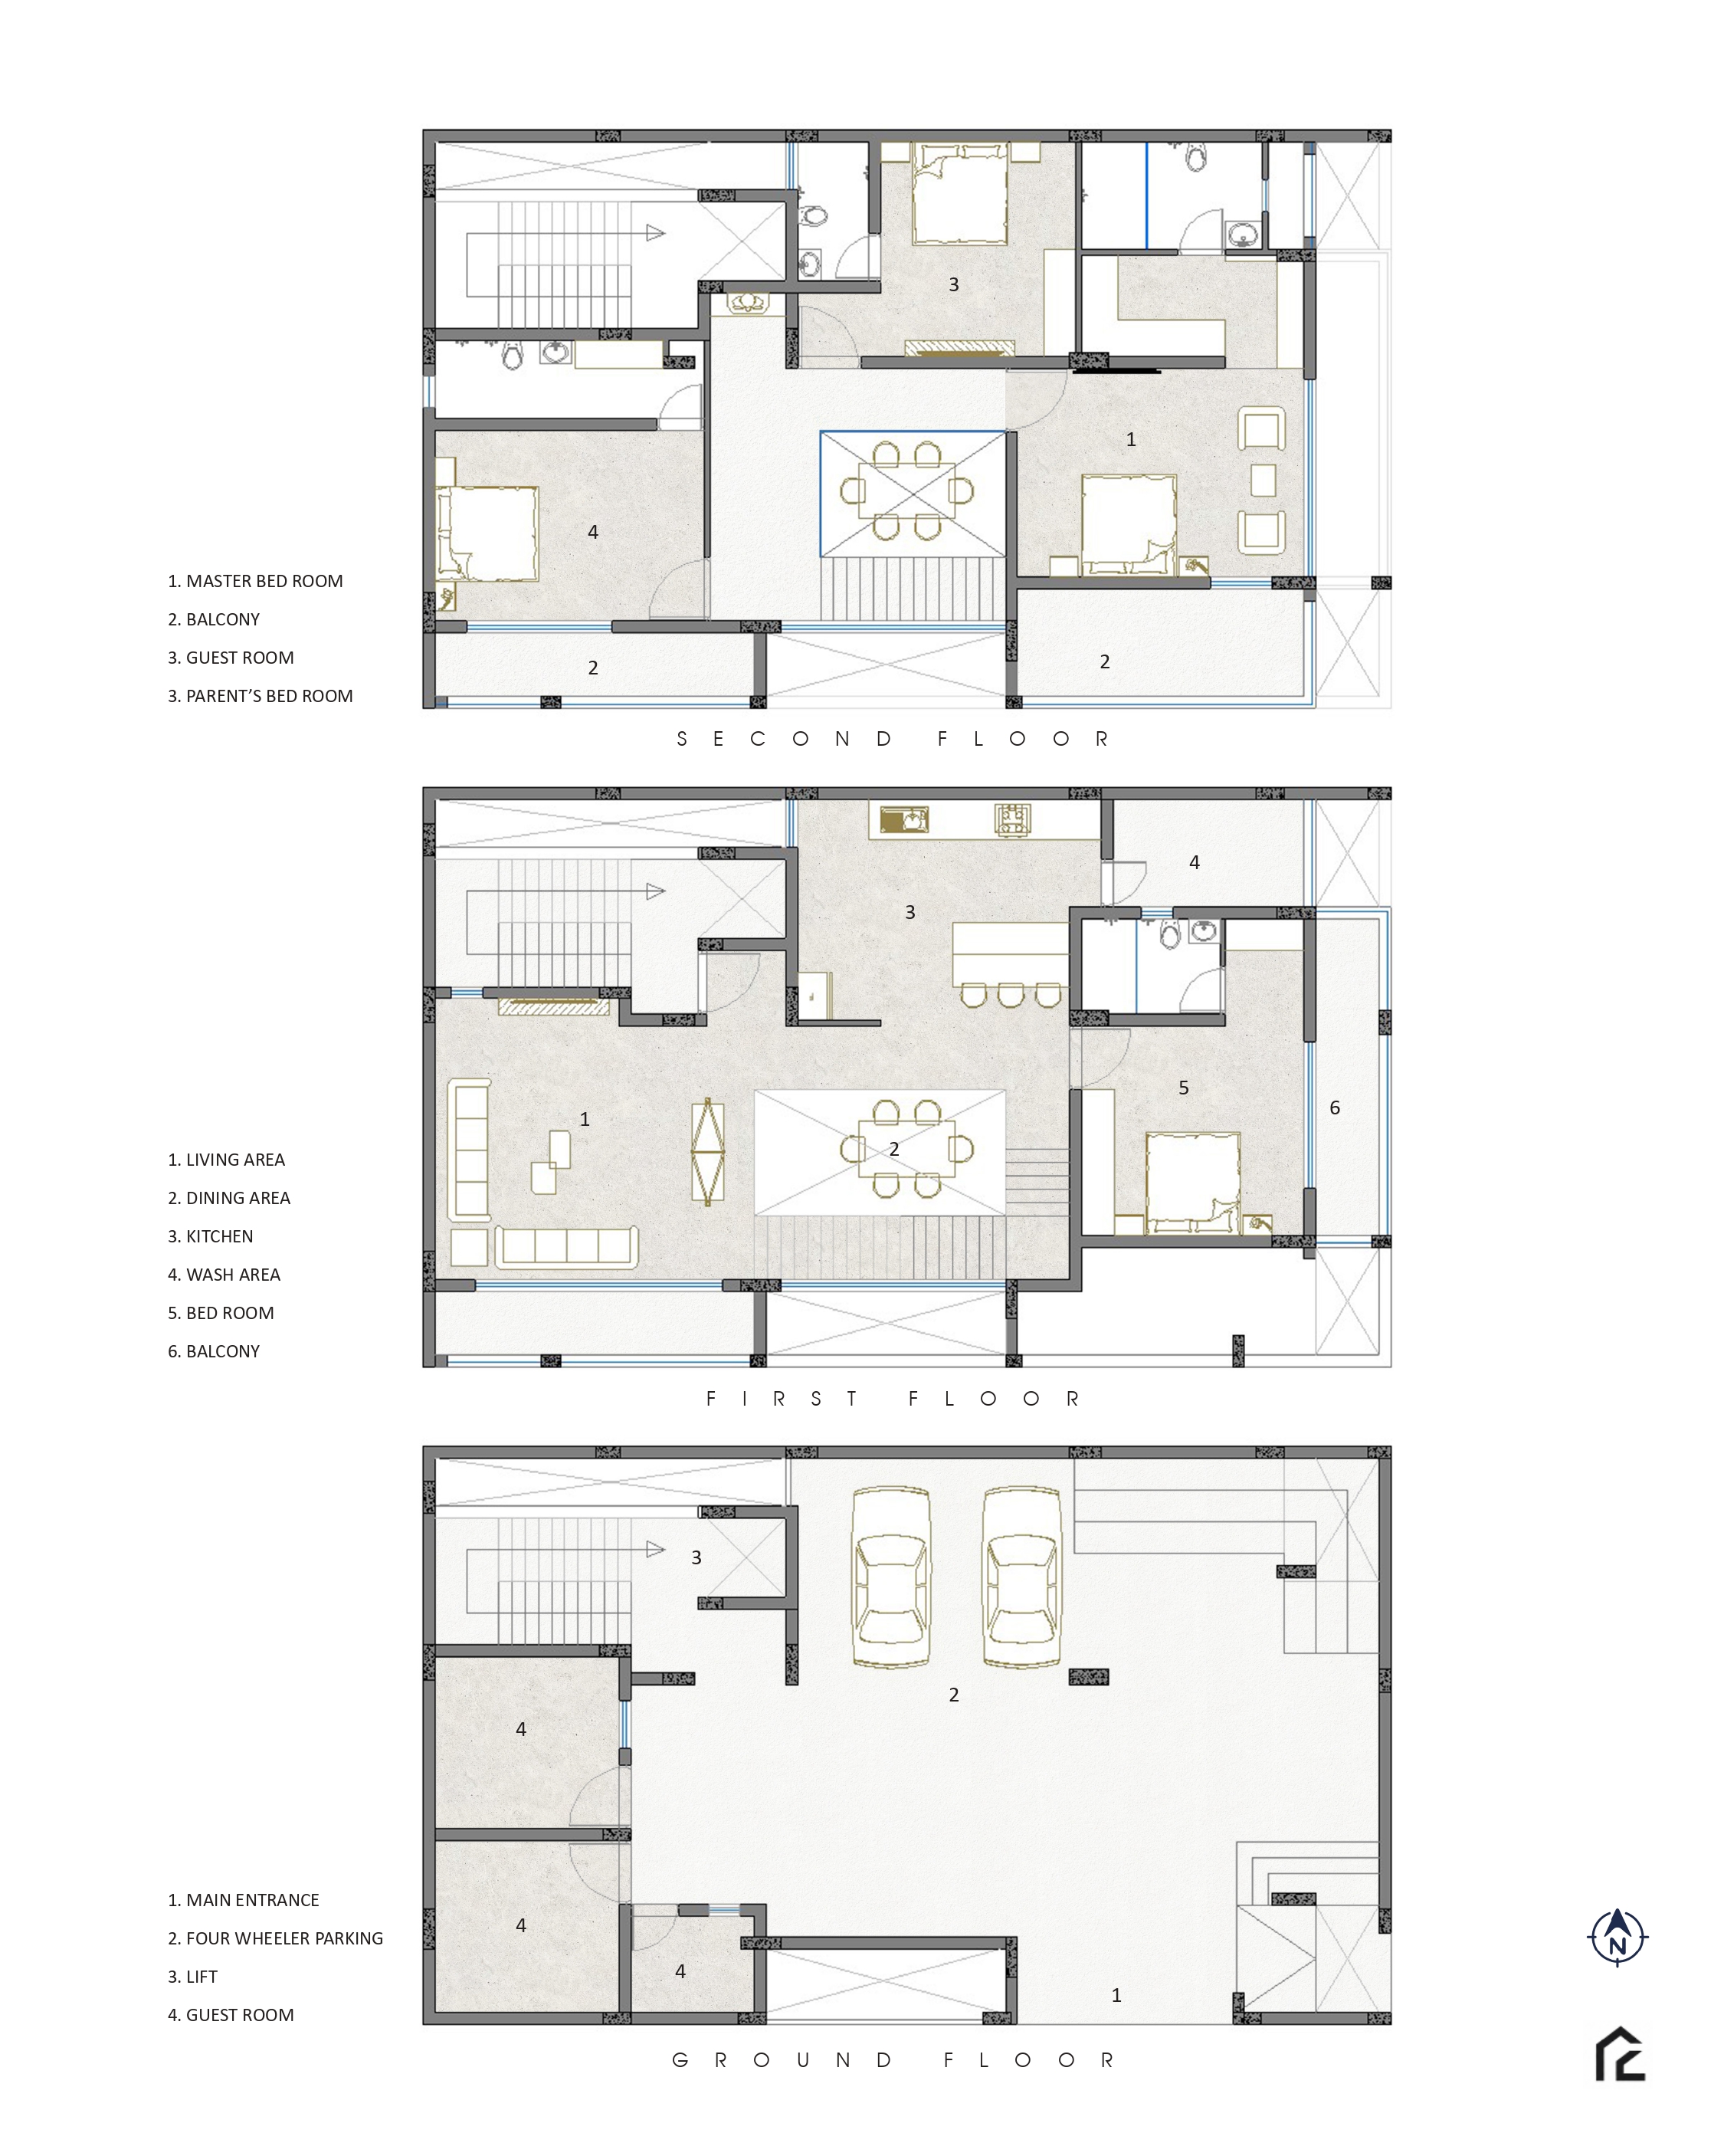
Master Bedroom Suite
Warm timber wall paneling and customized architectural joinery.
Project Vision & Overview
Designed as a luxury urban bungalow on a compact site footprint. The residence organizes multi-generational living quarters around a central light well, creating private yet connected living zones with passive cooling techniques.
"Tactile materiality and spatial elegance crafted for intimate family living."
Design Approach & Strategy
Exposed brickwork combined with precision structural steel framing creates a bold facade expression while ensuring high thermal mass and natural ventilation.
To create a timeless family bungalow that merges indigenous brickwork with ultra-modern spatial ergonomics.
Results & Spatial Impact
Delivers an iconic private sanctuary in Rajkot that harmonizes artisanal brick craft with modern luxury residential planning.
- Site Area:206.00 sq. m.
- Built-Up Area:945.00 sq. m. (10,170 sq. ft.)
- Material Palette:Exposed Wire-Cut Brick, Italian Marble, Teak Joinery
- Spatial Feature:Double-Height Internal Courtyard & Sky Skylight
Design Philosophy
"Tactile materiality and spatial elegance crafted for intimate family living."
Project Vision
To create a timeless family bungalow that merges indigenous brickwork with ultra-modern spatial ergonomics.
Technical Specifications
- Site Area206.00 sq. m.
- Built-Up Area945.00 sq. m. (10,170 sq. ft.)
- Material PaletteExposed Wire-Cut Brick, Italian Marble, Teak Joinery
- Spatial FeatureDouble-Height Internal Courtyard & Sky Skylight
.png)
Frequently Asked Questions
Explore quick answers regarding PCPL's integrated consultancy services, practice hubs in Rajkot & Ahmedabad, project typologies, and end-to-end execution.
Have a Specific Project Query?
Our senior architectural desk is available to review your plot feasibility, BIM requirements, or municipal approval scope.
Talk With TeamWhat services does Pavilius Consultants Private Limited provide?
Pavilius Consultants Private Limited (PCPL) provides integrated consultancy services in architecture, interior design, urban design, landscape design, building engineering coordination, Building Information Modeling (BIM), Project Management Consultancy (PMC), liaisoning and Third-Party Inspection (TPI).
Where is PCPL located?
PCPL operates from offices in Rajkot and Ahmedabad, Gujarat, and provides multidisciplinary architecture, design, project management and technical consultancy services for projects across India.
What types of projects does PCPL work on?
PCPL works across residential, commercial, institutional, industrial, hospitality, public and civic buildings, urban infrastructure, public transport, parks and gardens, lake development, interiors and conservation projects.
Can PCPL manage a project from design to completion?
Yes. Depending on the project scope, PCPL can support the complete journey through planning, architectural design, multidisciplinary coordination, BIM, documentation, project management, construction monitoring, liaisoning and quality inspection.
Start Planning Your Project Now
Reach out anytime, we’re here to help with your project doubts and provide clear professional guidance.