

RMC South Zone Office
Climate-Responsive Municipal Governance Hub
Artistic Project Showcase
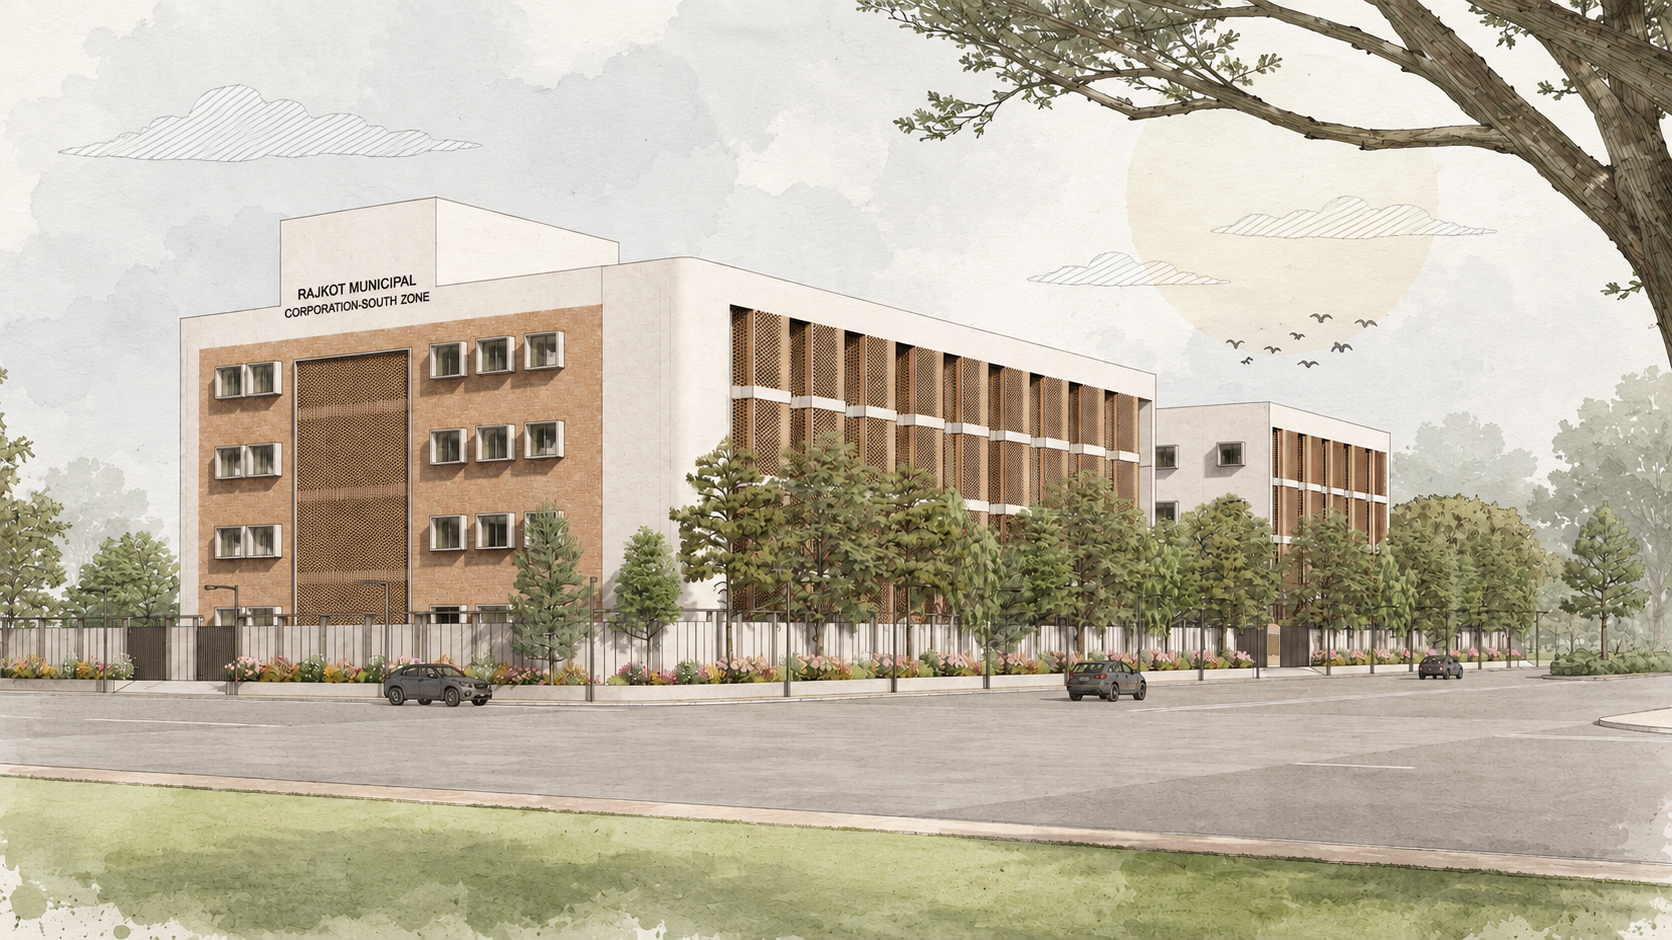
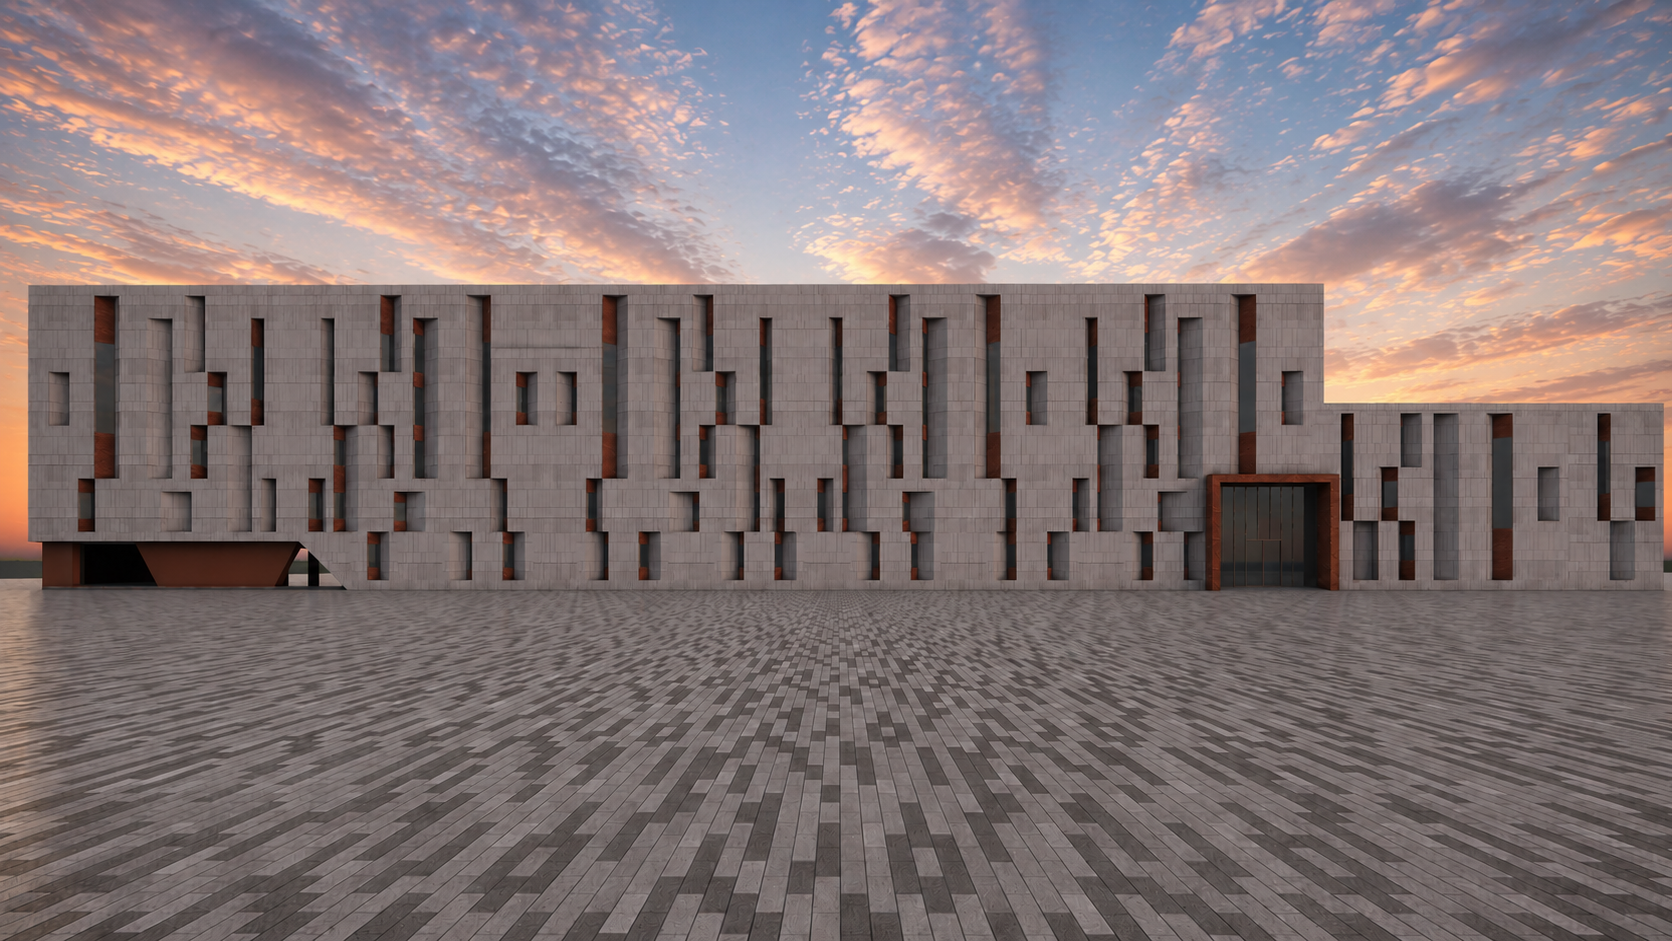
Front Plaza & Main Portal Render
Prominent arrival portal and shaded glass facade facing civic square.
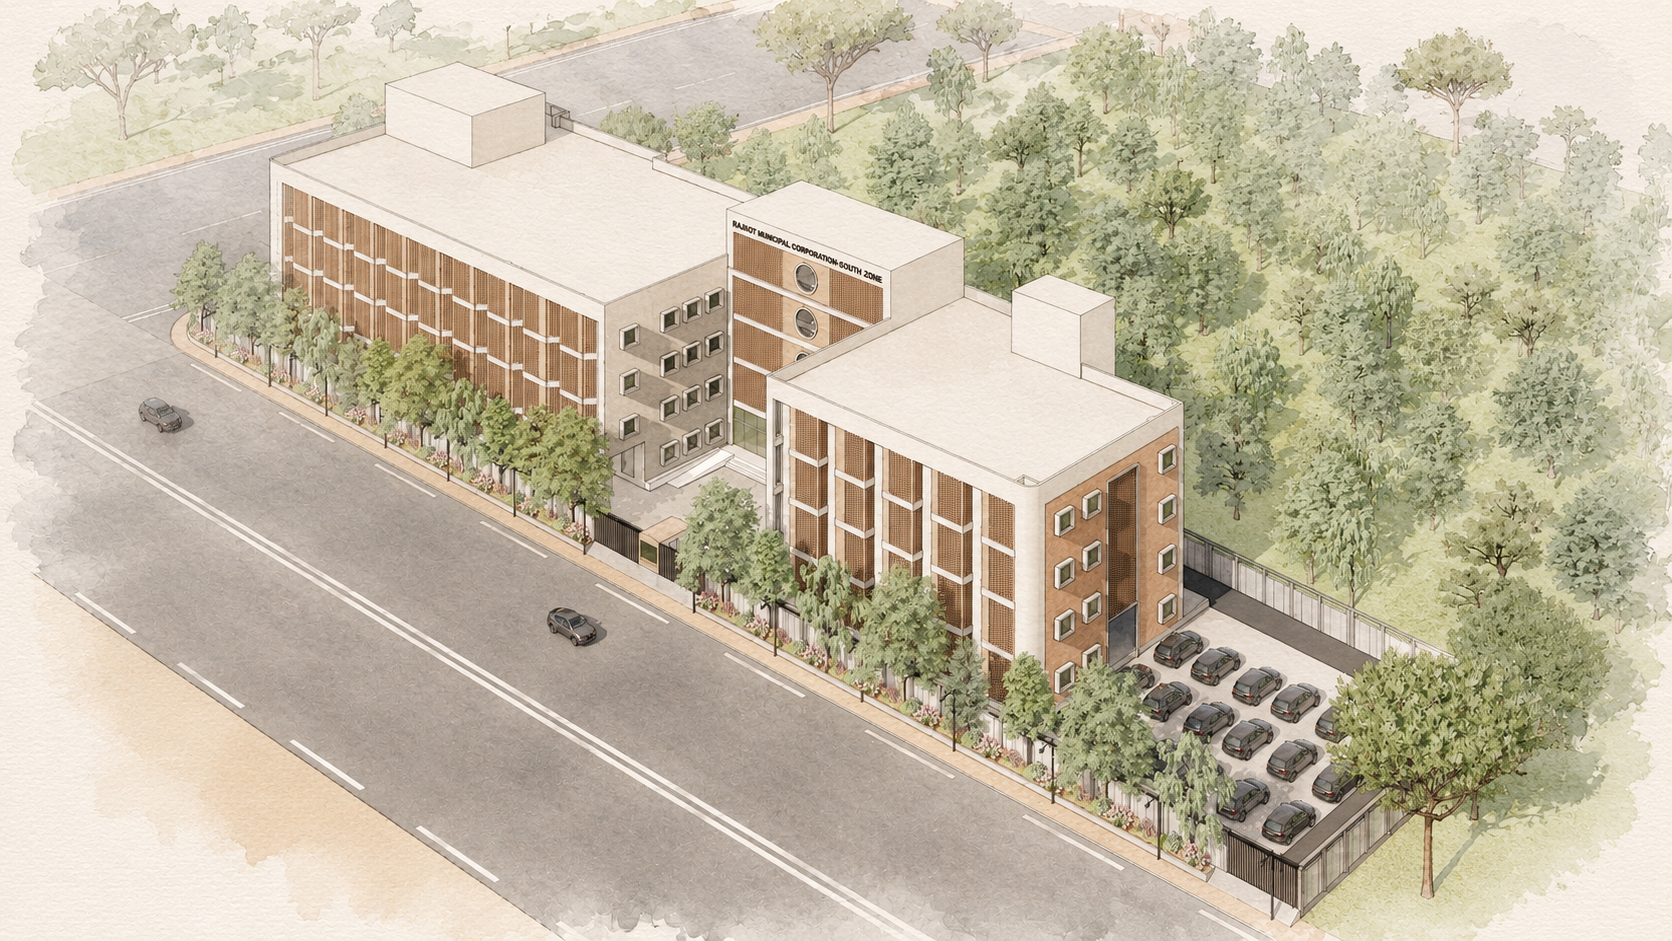
Side Elevation Perspective
3D visualization of vertical louvers and concrete framing elements.
Project Vision & Overview
Conceived as a major administrative facility for Rajkot South Zone, this building streamlines citizen services with accessible ground floor service halls while providing secure executive offices above.
"Transparency, accessibility, and structural discipline in public civic design."
Design Approach & Strategy
Deep structural overhangs, terracotta louver screens, and solar shade canopies reduce solar heat gain while creating an inviting civic presence.
Delivering an energetic municipal anchor for Rajkot South Zone that reflects responsive governance.
Results & Spatial Impact
Improves civic administrative efficiency and provides a citizen-friendly environment with minimal operational energy consumption.
- Building Height:4 Storeys (G+3)
- Public Service Capacity:1,200 Daily Visitors
- Energy Management:Rooftop Solar PV & Rainwater Harvesting
Design Philosophy
"Transparency, accessibility, and structural discipline in public civic design."
Project Vision
Delivering an energetic municipal anchor for Rajkot South Zone that reflects responsive governance.
Technical Specifications
- Building Height4 Storeys (G+3)
- Public Service Capacity1,200 Daily Visitors
- Energy ManagementRooftop Solar PV & Rainwater Harvesting
.png)
Frequently Asked Questions
Explore quick answers regarding PCPL's integrated consultancy services, practice hubs in Rajkot & Ahmedabad, project typologies, and end-to-end execution.
Have a Specific Project Query?
Our senior architectural desk is available to review your plot feasibility, BIM requirements, or municipal approval scope.
Talk With TeamWhat services does Pavilius Consultants Private Limited provide?
Pavilius Consultants Private Limited (PCPL) provides integrated consultancy services in architecture, interior design, urban design, landscape design, building engineering coordination, Building Information Modeling (BIM), Project Management Consultancy (PMC), liaisoning and Third-Party Inspection (TPI).
Where is PCPL located?
PCPL operates from offices in Rajkot and Ahmedabad, Gujarat, and provides multidisciplinary architecture, design, project management and technical consultancy services for projects across India.
What types of projects does PCPL work on?
PCPL works across residential, commercial, institutional, industrial, hospitality, public and civic buildings, urban infrastructure, public transport, parks and gardens, lake development, interiors and conservation projects.
Can PCPL manage a project from design to completion?
Yes. Depending on the project scope, PCPL can support the complete journey through planning, architectural design, multidisciplinary coordination, BIM, documentation, project management, construction monitoring, liaisoning and quality inspection.
Start Planning Your Project Now
Reach out anytime, we’re here to help with your project doubts and provide clear professional guidance.