

Trikon Baug Chowk Urban Redevelopment
High-Density Mixed-Use Urban Transit Node
.png)
Artistic Project Showcase
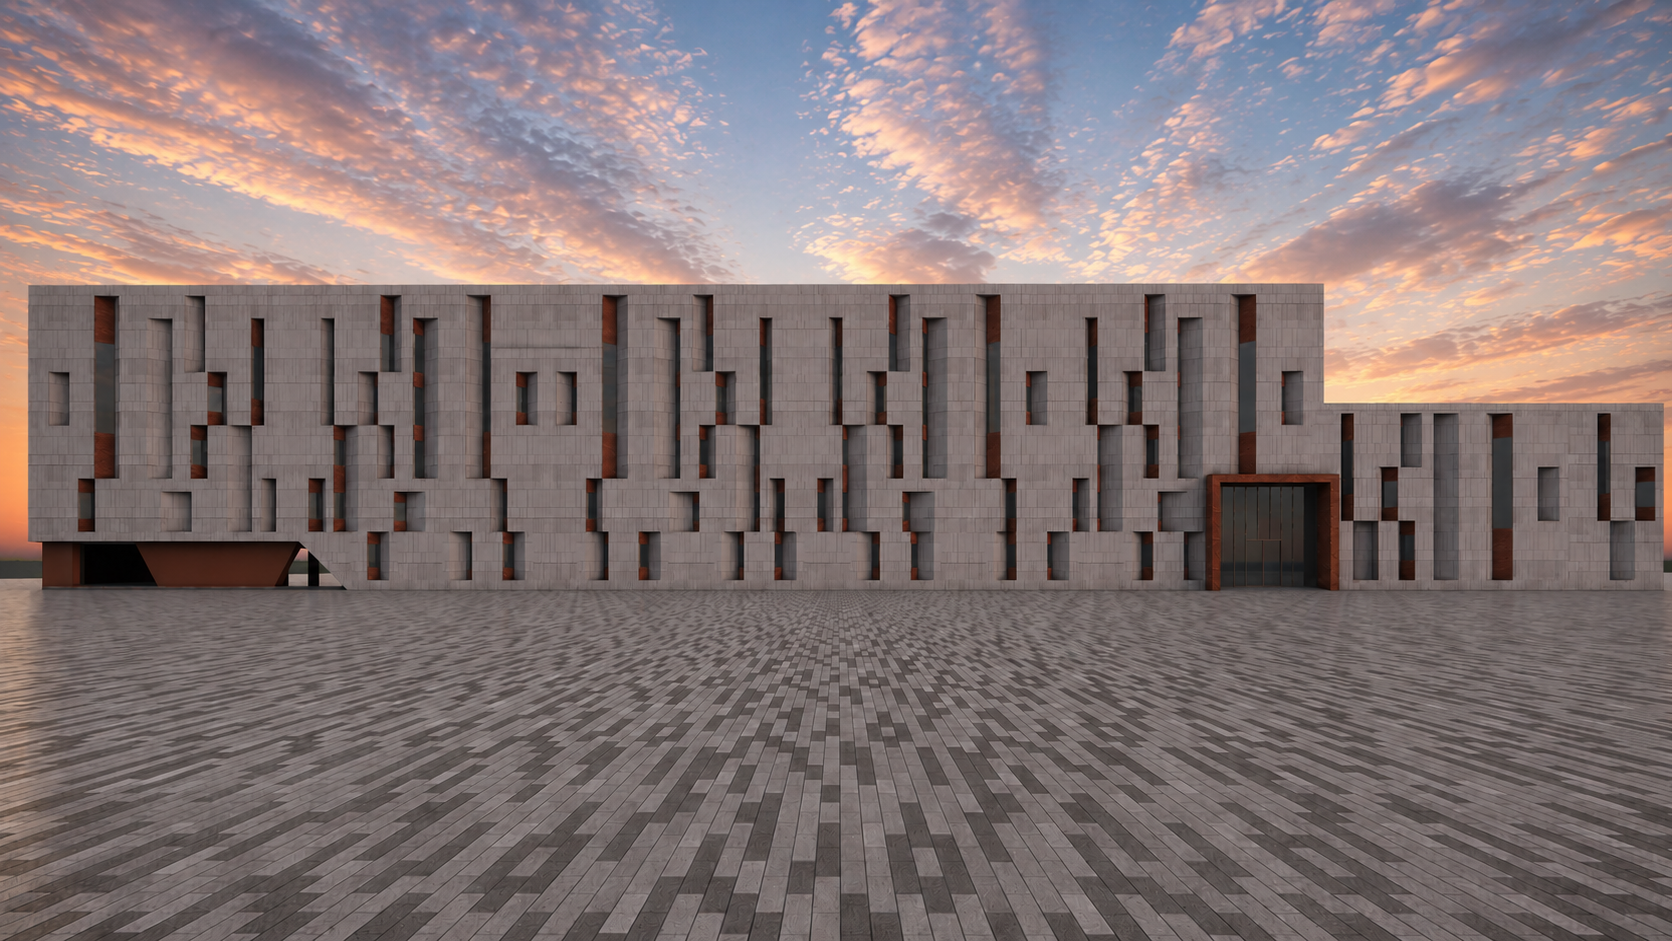
Urban Junction Plaza Render
Dynamic perspective of the retail promenade and public plaza.
.png)
Evening Commercial Illumination
Night view showing LED facade lighting and active streetscape.
.png)
Pedestrian Concourse View
Covered walkways designed for public shade and commercial footfall.
Project Vision & Overview
Rethinking a major urban chowk in Morbi to resolve chaotic traffic flow, integrate multi-level parking, and create pedestrian-friendly public plazas with vibrant retail edge conditions.
"Reclaiming urban intersections as places for people, commerce, and civic vitality."
Design Approach & Strategy
Multi-layer spatial planning separating vehicular transit from pedestrian promenades, combined with a striking curved commercial facade.
To convert a congested urban intersection into a world-class transit-oriented development hub.
Results & Spatial Impact
Revitalizes Morbi core urban intersection into a landmark destination that boosts local commerce and civic movement.
- Transit Integration:BRTS & City Bus Terminal Station
- Parking Capacity:350 Cars & 800 Two-Wheelers Basement Parking
- Retail Stalls:120 Retail Shops & Food Kiosks
Design Philosophy
"Reclaiming urban intersections as places for people, commerce, and civic vitality."
Project Vision
To convert a congested urban intersection into a world-class transit-oriented development hub.
Technical Specifications
- Transit IntegrationBRTS & City Bus Terminal Station
- Parking Capacity350 Cars & 800 Two-Wheelers Basement Parking
- Retail Stalls120 Retail Shops & Food Kiosks
Frequently Asked Questions
Explore quick answers regarding PCPL's integrated consultancy services, practice hubs in Rajkot & Ahmedabad, project typologies, and end-to-end execution.
Have a Specific Project Query?
Our senior architectural desk is available to review your plot feasibility, BIM requirements, or municipal approval scope.
Talk With TeamWhat services does Pavilius Consultants Private Limited provide?
Pavilius Consultants Private Limited (PCPL) provides integrated consultancy services in architecture, interior design, urban design, landscape design, building engineering coordination, Building Information Modeling (BIM), Project Management Consultancy (PMC), liaisoning and Third-Party Inspection (TPI).
Where is PCPL located?
PCPL operates from offices in Rajkot and Ahmedabad, Gujarat, and provides multidisciplinary architecture, design, project management and technical consultancy services for projects across India.
What types of projects does PCPL work on?
PCPL works across residential, commercial, institutional, industrial, hospitality, public and civic buildings, urban infrastructure, public transport, parks and gardens, lake development, interiors and conservation projects.
Can PCPL manage a project from design to completion?
Yes. Depending on the project scope, PCPL can support the complete journey through planning, architectural design, multidisciplinary coordination, BIM, documentation, project management, construction monitoring, liaisoning and quality inspection.
Start Planning Your Project Now
Reach out anytime, we’re here to help with your project doubts and provide clear professional guidance.