

Rajkot Ward Office
Neighbourhood Municipal Service Building
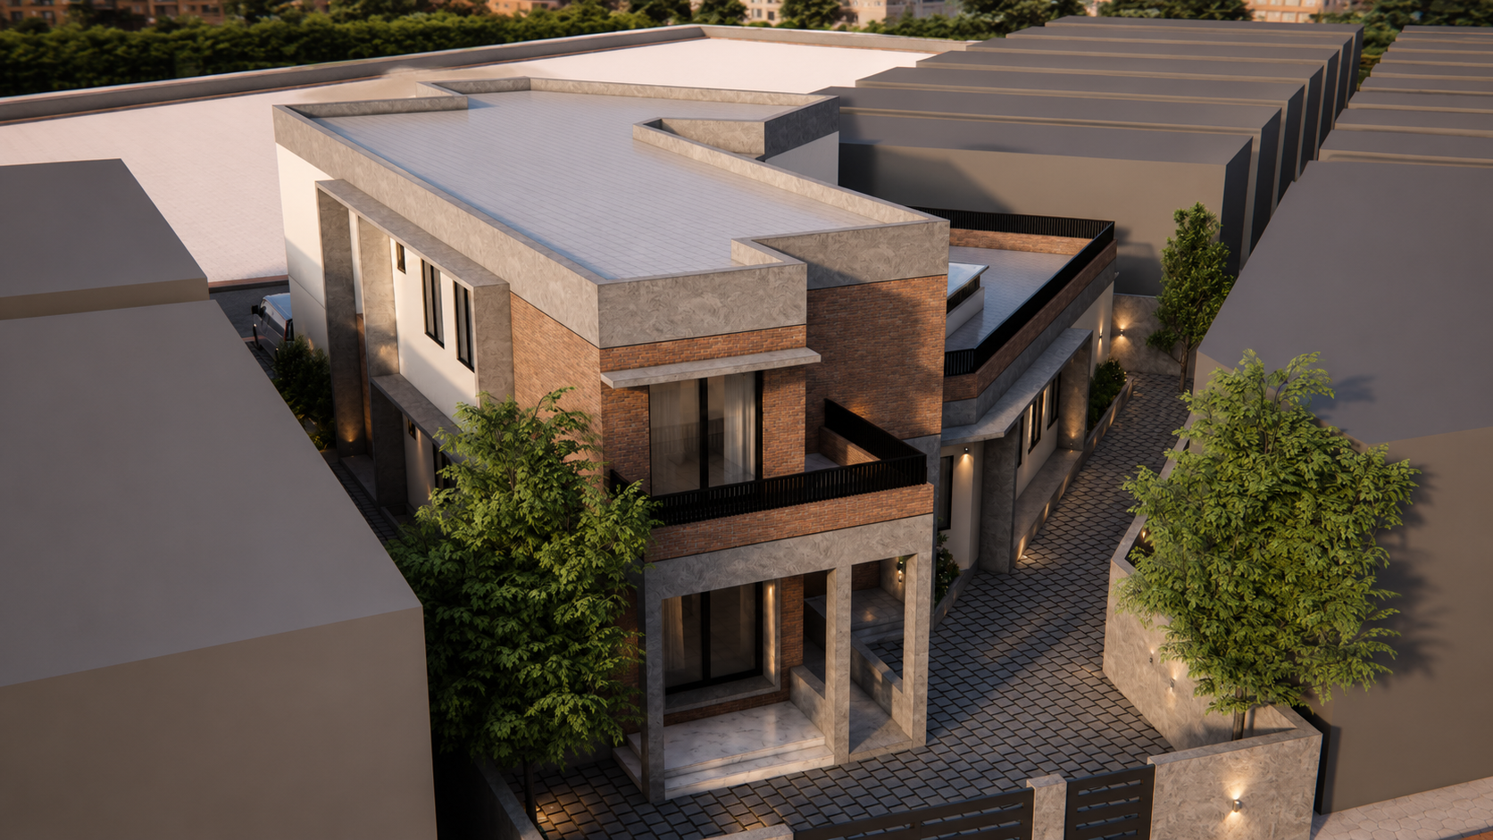
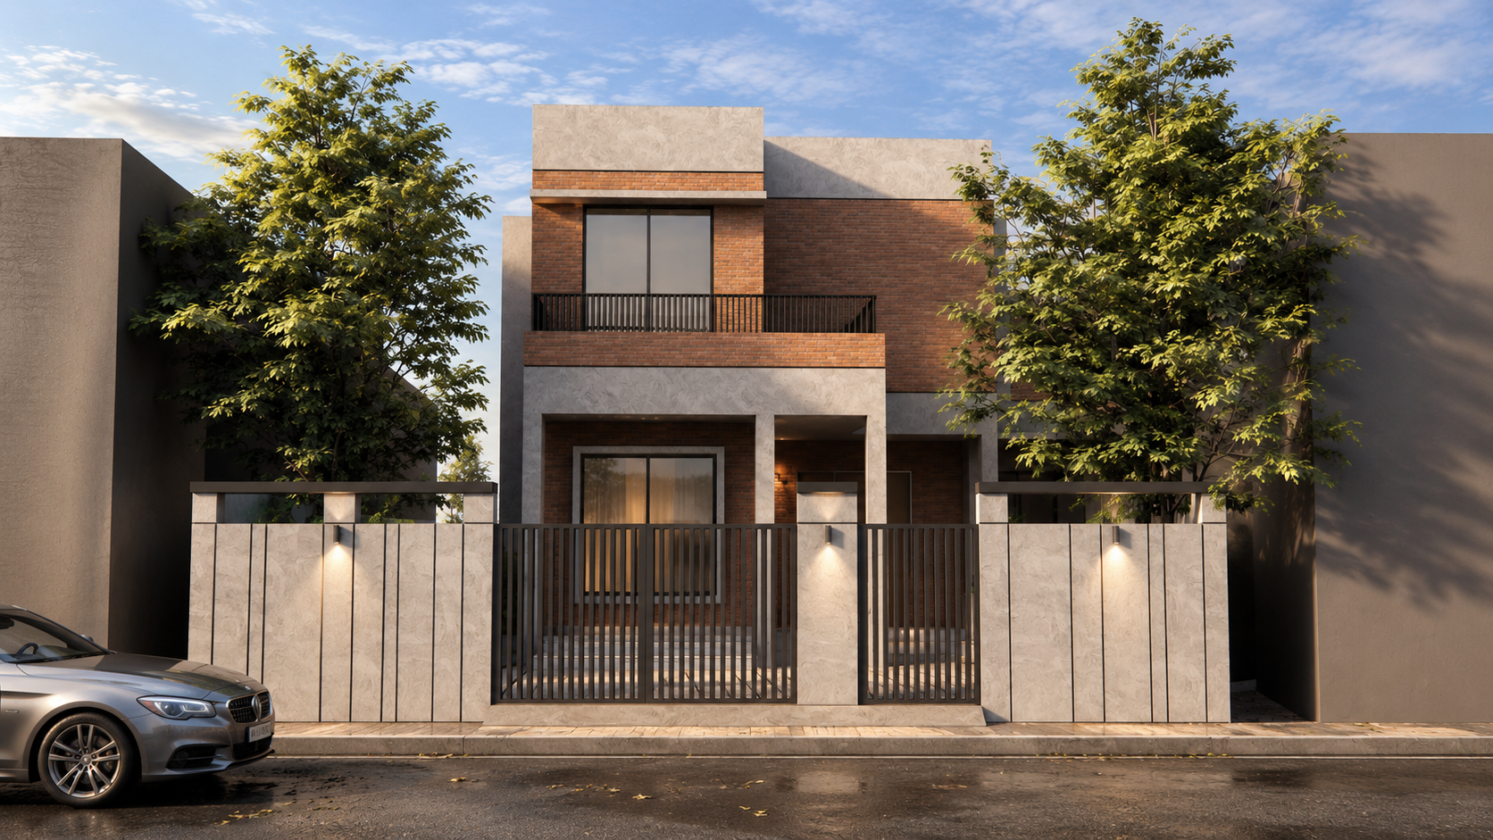
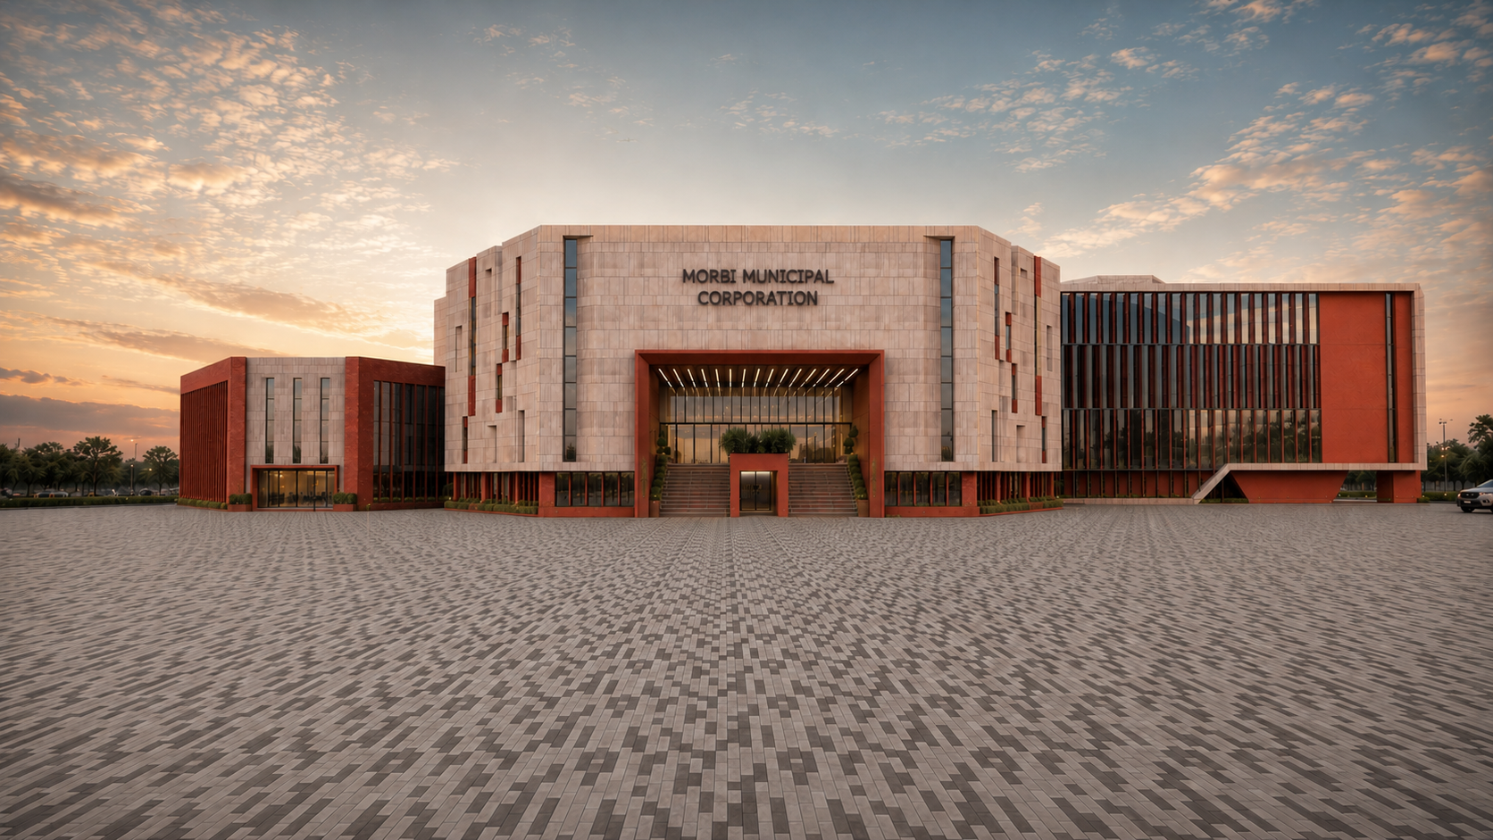
Artistic Project Showcase
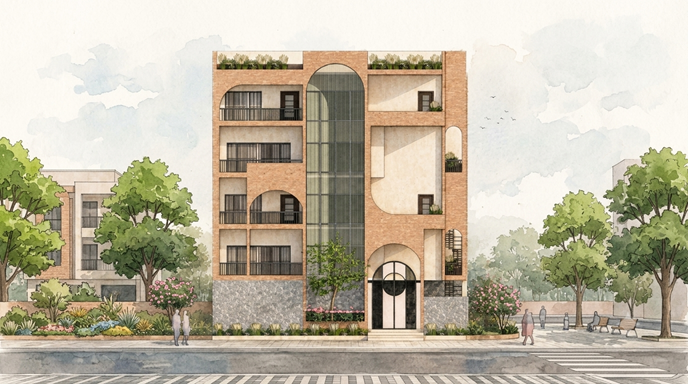
Street Level Elevation Render
Vertical brick-clad anchor tower with dark metal louver framing.
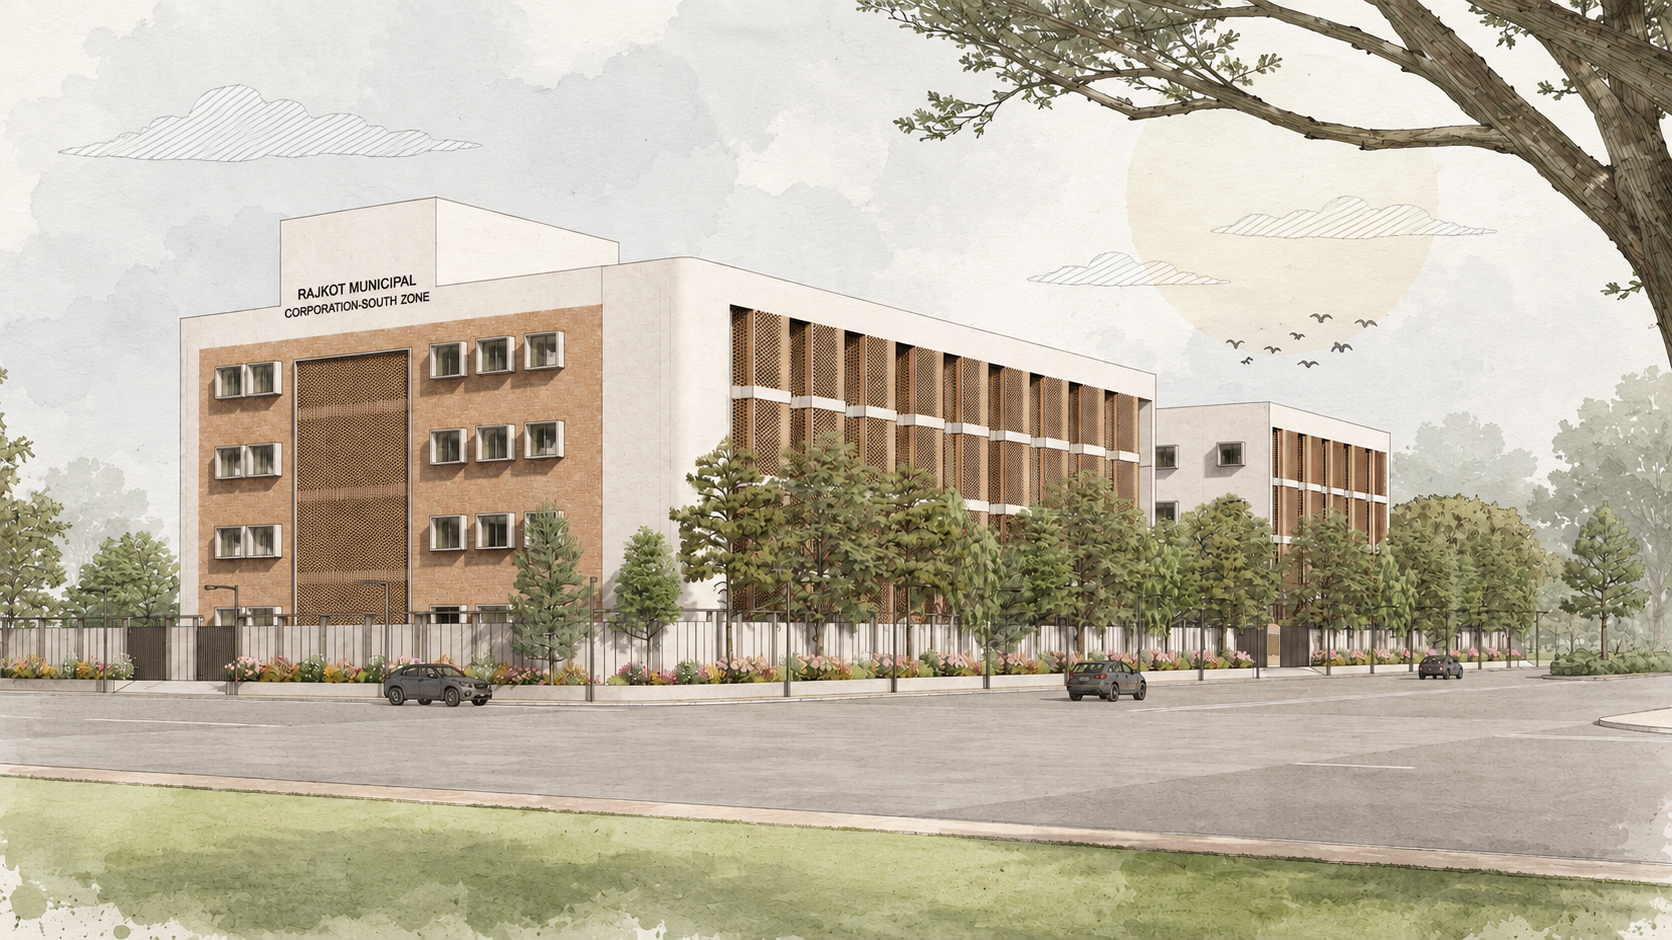
Corner Perspective View
Showcasing the compound wall threshold and arrival zone.
Project Vision & Overview
Serves local neighbourhood municipal needs with ground-floor tax/service counters and upper-level administrative work suites.
"Approachable neighbourhood governance wrapped in honest, enduring materials."
Design Approach & Strategy
Exposed brick volume anchoring front elevation, paired with dark metal window framing and concrete textured bands.
To prototype an efficient, modular ward office template for Rajkot Municipal Corporation.
Results & Spatial Impact
Delivers a durable, low-maintenance, and approachable civic presence in Rajkot.
- Primary Materials:Exposed Brick, Fair-Face Concrete, Dark Anodized Metal
- Public Counters:12 Streamlined Citizen Service Windows
Design Philosophy
"Approachable neighbourhood governance wrapped in honest, enduring materials."
Project Vision
To prototype an efficient, modular ward office template for Rajkot Municipal Corporation.
Technical Specifications
- Primary MaterialsExposed Brick, Fair-Face Concrete, Dark Anodized Metal
- Public Counters12 Streamlined Citizen Service Windows
Frequently Asked Questions
Explore quick answers regarding PCPL's integrated consultancy services, practice hubs in Rajkot & Ahmedabad, project typologies, and end-to-end execution.
Have a Specific Project Query?
Our senior architectural desk is available to review your plot feasibility, BIM requirements, or municipal approval scope.
Talk With TeamWhat services does Pavilius Consultants Private Limited provide?
Pavilius Consultants Private Limited (PCPL) provides integrated consultancy services in architecture, interior design, urban design, landscape design, building engineering coordination, Building Information Modeling (BIM), Project Management Consultancy (PMC), liaisoning and Third-Party Inspection (TPI).
Where is PCPL located?
PCPL operates from offices in Rajkot and Ahmedabad, Gujarat, and provides multidisciplinary architecture, design, project management and technical consultancy services for projects across India.
What types of projects does PCPL work on?
PCPL works across residential, commercial, institutional, industrial, hospitality, public and civic buildings, urban infrastructure, public transport, parks and gardens, lake development, interiors and conservation projects.
Can PCPL manage a project from design to completion?
Yes. Depending on the project scope, PCPL can support the complete journey through planning, architectural design, multidisciplinary coordination, BIM, documentation, project management, construction monitoring, liaisoning and quality inspection.
Start Planning Your Project Now
Reach out anytime, we’re here to help with your project doubts and provide clear professional guidance.