

Ameeben Landscape & Flow Garden
Ecological Private Garden & Organic Flow Courtyard
Artistic Project Showcase
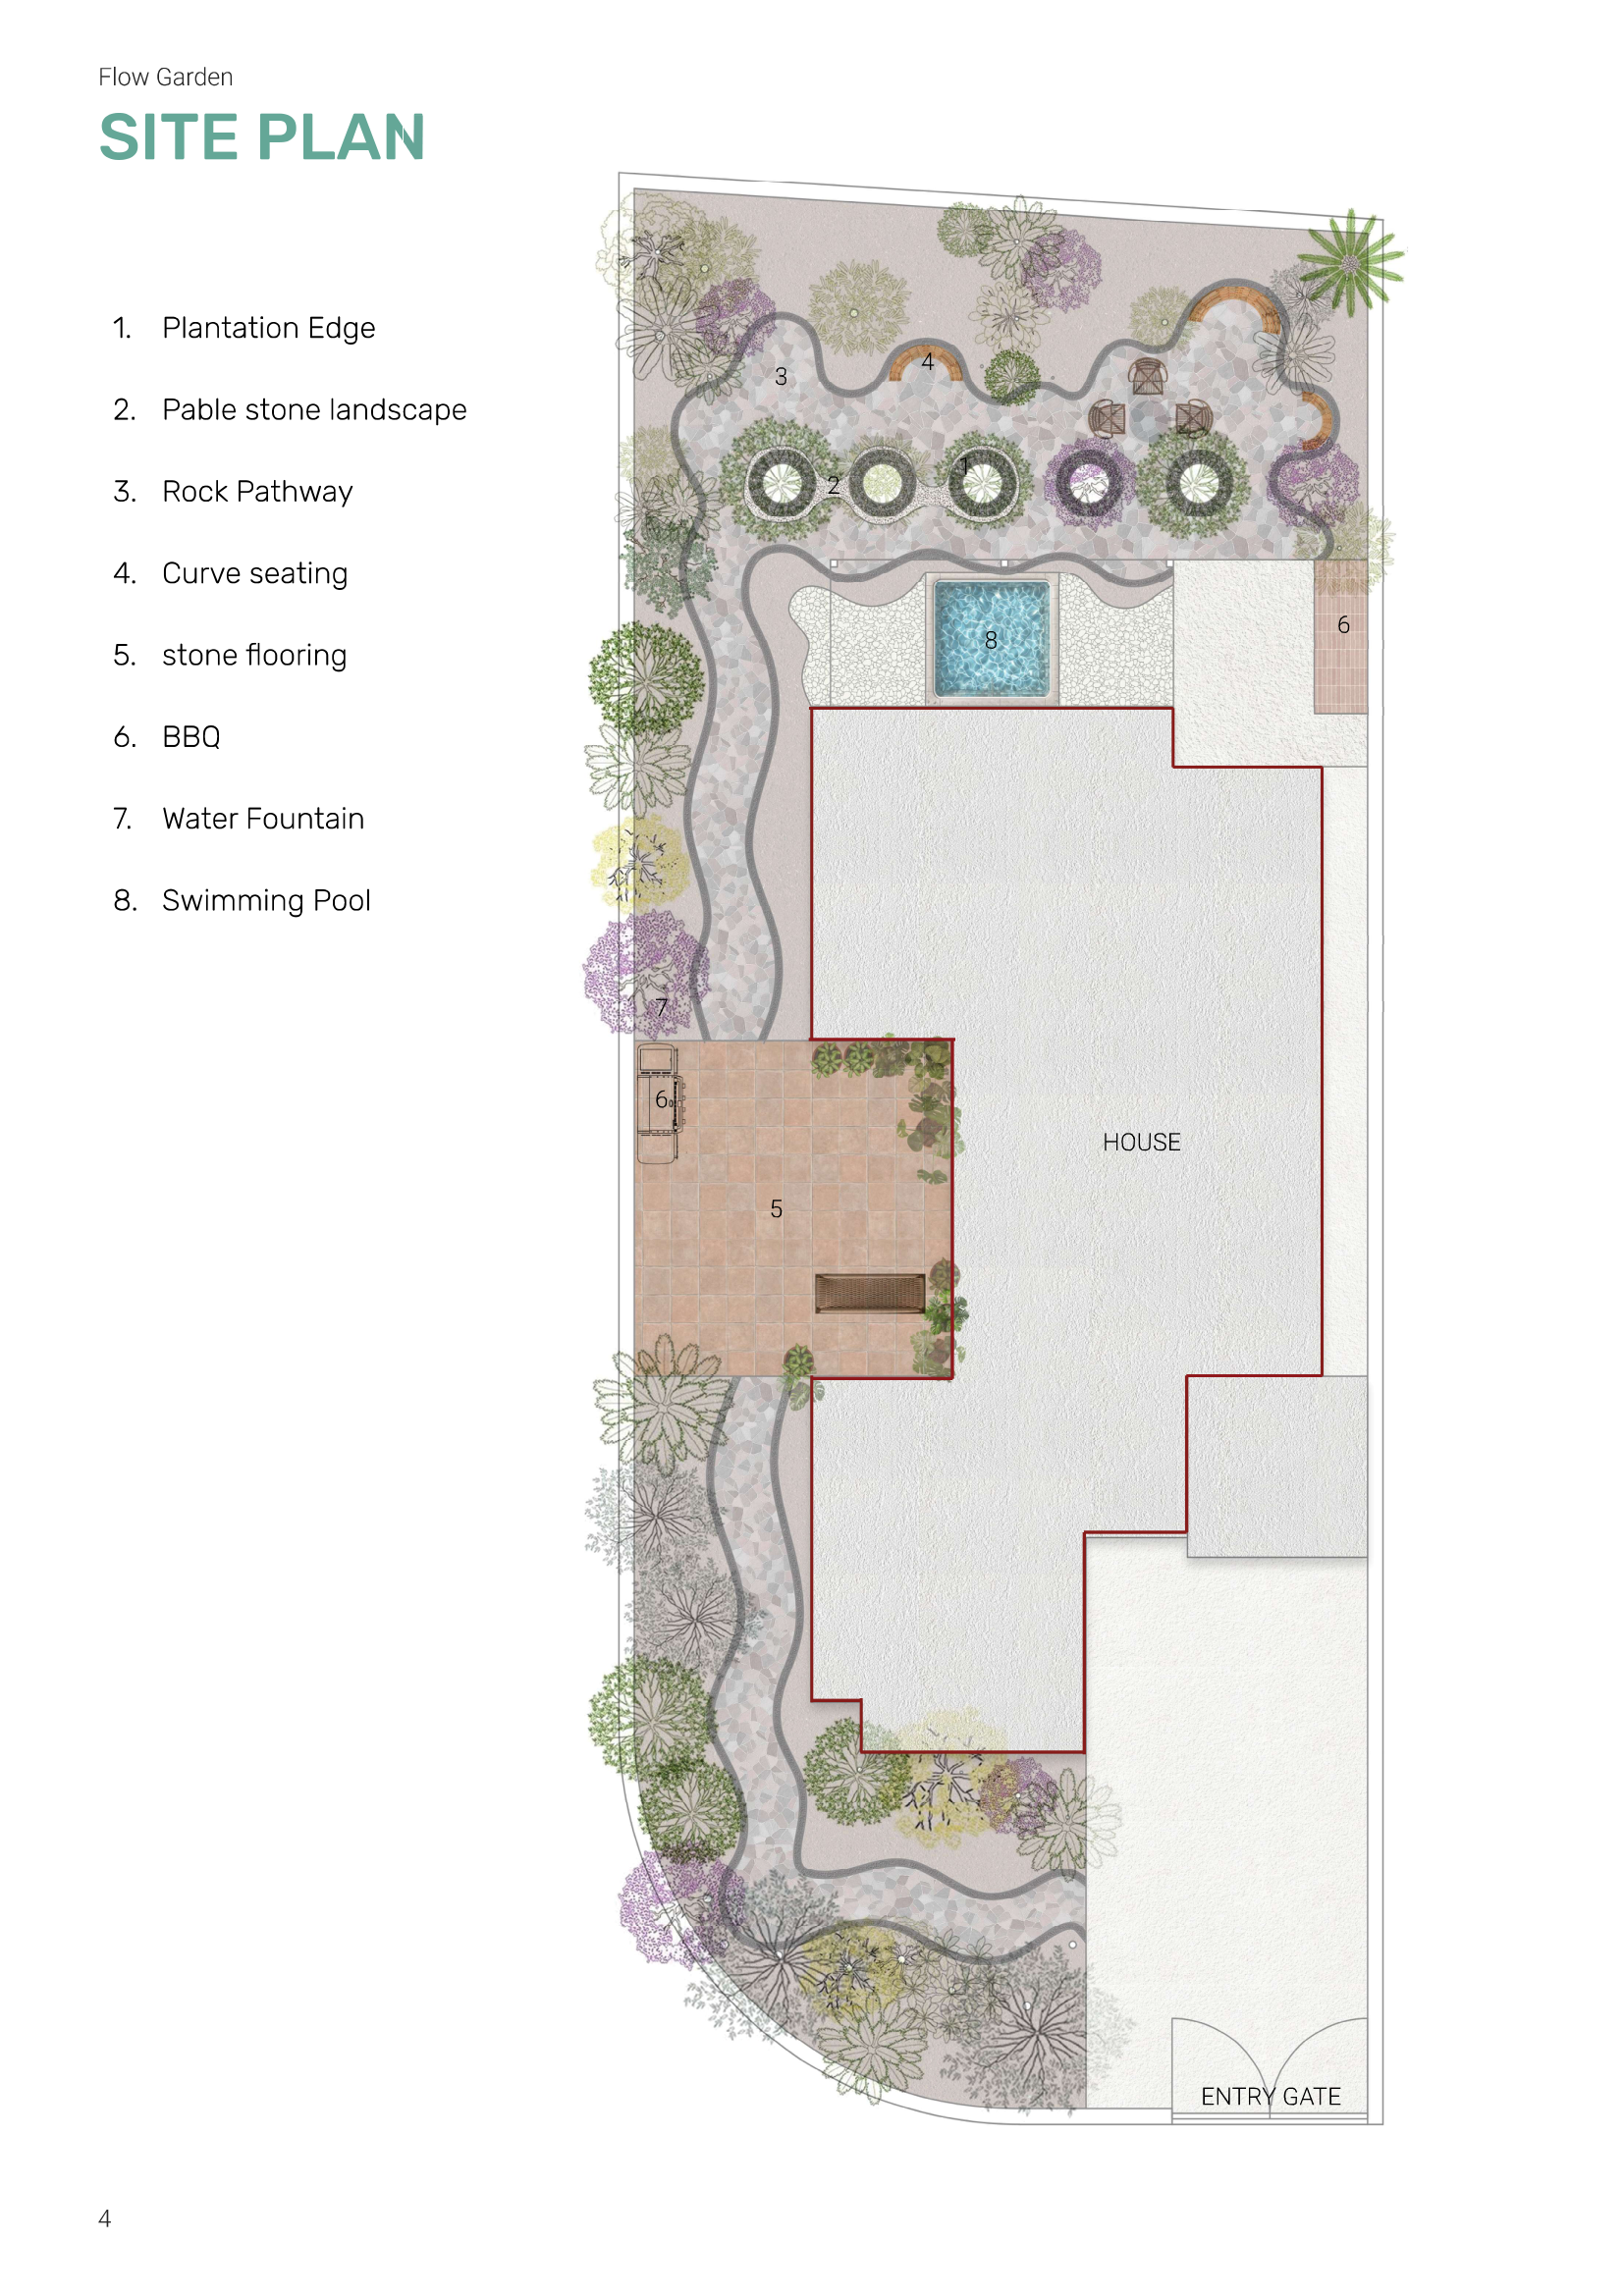
Flow Garden Landscape Blueprint
blueprintMaster landscape layout displaying planting species, stone pathways, and water fountain locations.
Project Vision & Overview
Designed around organic curved lines to soften the hard edges of residential built forms. Includes shaded pavilions, natural water ponds, and seasonal flora.
"Fluid geometry and native ecology woven into intimate living spaces."
Design Approach & Strategy
Microclimate manipulation using native tree canopies, bio-retention swales, and ambient landscape lighting.
Creating a therapeutic private sanctuary of water, stone, and flora.
Results & Spatial Impact
Creates a serene outdoor sanctuary promoting biodiversity and wellness.
- Planting Palette:35 Native Species & Aromatic Shrubs
- Water Feature:Natural Stone Recirculating Koi Pond
Design Philosophy
"Fluid geometry and native ecology woven into intimate living spaces."
Project Vision
Creating a therapeutic private sanctuary of water, stone, and flora.
Technical Specifications
- Planting Palette35 Native Species & Aromatic Shrubs
- Water FeatureNatural Stone Recirculating Koi Pond
Frequently Asked Questions
Explore quick answers regarding PCPL's integrated consultancy services, practice hubs in Rajkot & Ahmedabad, project typologies, and end-to-end execution.
Have a Specific Project Query?
Our senior architectural desk is available to review your plot feasibility, BIM requirements, or municipal approval scope.
Talk With TeamWhat services does Pavilius Consultants Private Limited provide?
Pavilius Consultants Private Limited (PCPL) provides integrated consultancy services in architecture, interior design, urban design, landscape design, building engineering coordination, Building Information Modeling (BIM), Project Management Consultancy (PMC), liaisoning and Third-Party Inspection (TPI).
Where is PCPL located?
PCPL operates from offices in Rajkot and Ahmedabad, Gujarat, and provides multidisciplinary architecture, design, project management and technical consultancy services for projects across India.
What types of projects does PCPL work on?
PCPL works across residential, commercial, institutional, industrial, hospitality, public and civic buildings, urban infrastructure, public transport, parks and gardens, lake development, interiors and conservation projects.
Can PCPL manage a project from design to completion?
Yes. Depending on the project scope, PCPL can support the complete journey through planning, architectural design, multidisciplinary coordination, BIM, documentation, project management, construction monitoring, liaisoning and quality inspection.
Start Planning Your Project Now
Reach out anytime, we’re here to help with your project doubts and provide clear professional guidance.